

Inspection · ISO/IEC 17020
Inspection services
Periodic inspection confirms at set intervals that equipment operates safely; industrial inspection follows manufacture against the project plan. Non-destructive testing is not a type of inspection but a family of methods used in both.
Find the inspection item you are looking for
Type a name; go straight to the relevant page.
Periodic Inspection
Verification, at defined intervals, that work equipment operates safely throughout its service life. Interval and scope follow the applicable work-equipment legislation and the manufacturer's instructions; the inspection is carried out under ISO/IEC 17020.
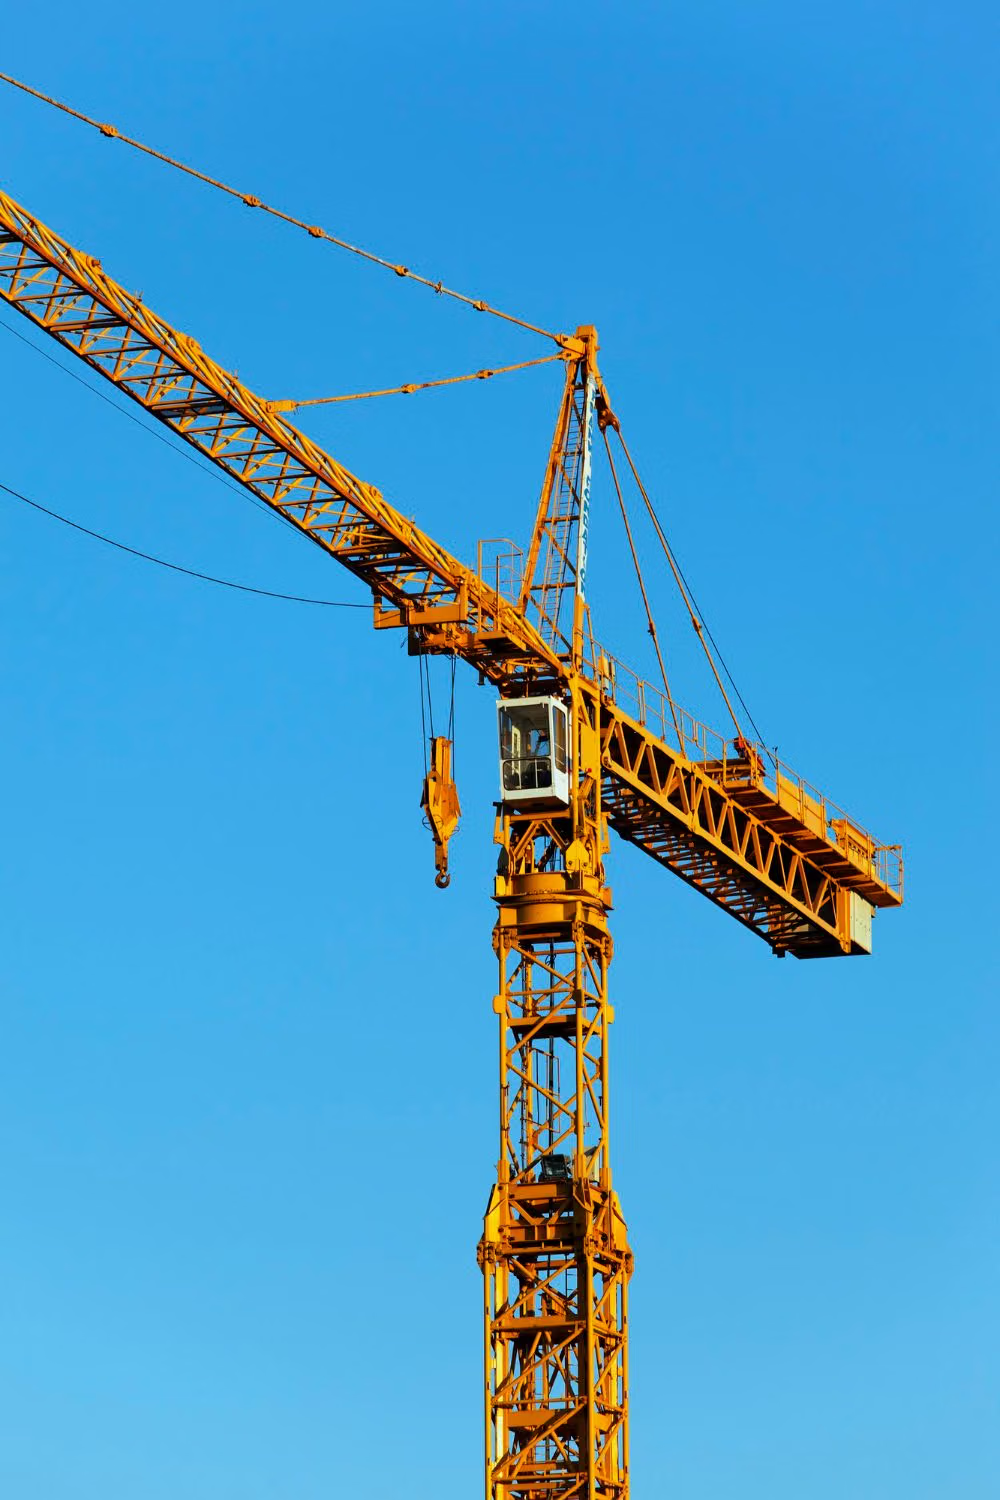 Crane InspectionVerification of rated capacity, brakes, ropes, hook and safety devices under load.
 Forklift InspectionCheck of the lifting arrangement, mast, forks, brakes and overhead guard.
 Hoist InspectionVerification of chain/rope, hook, brake and limit switches by load test.
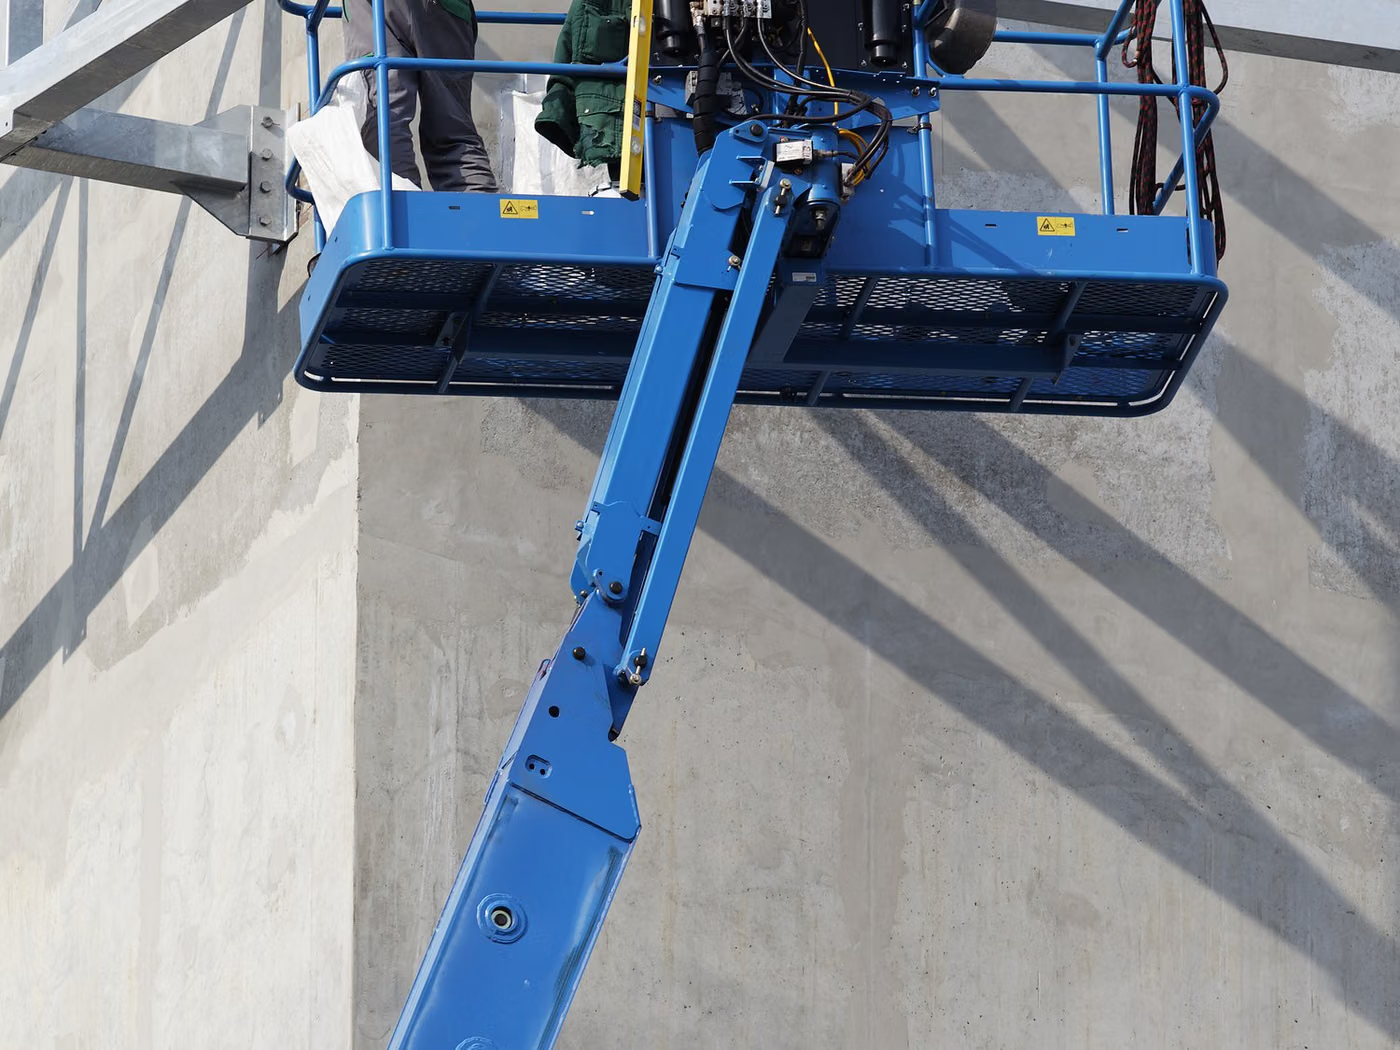 Work Platform InspectionStability, lifting system and safety devices on mobile elevating work platforms.
 Lift Table InspectionCheck of the lifting arrangement, locking and safety equipment on vehicle and goods lifts.
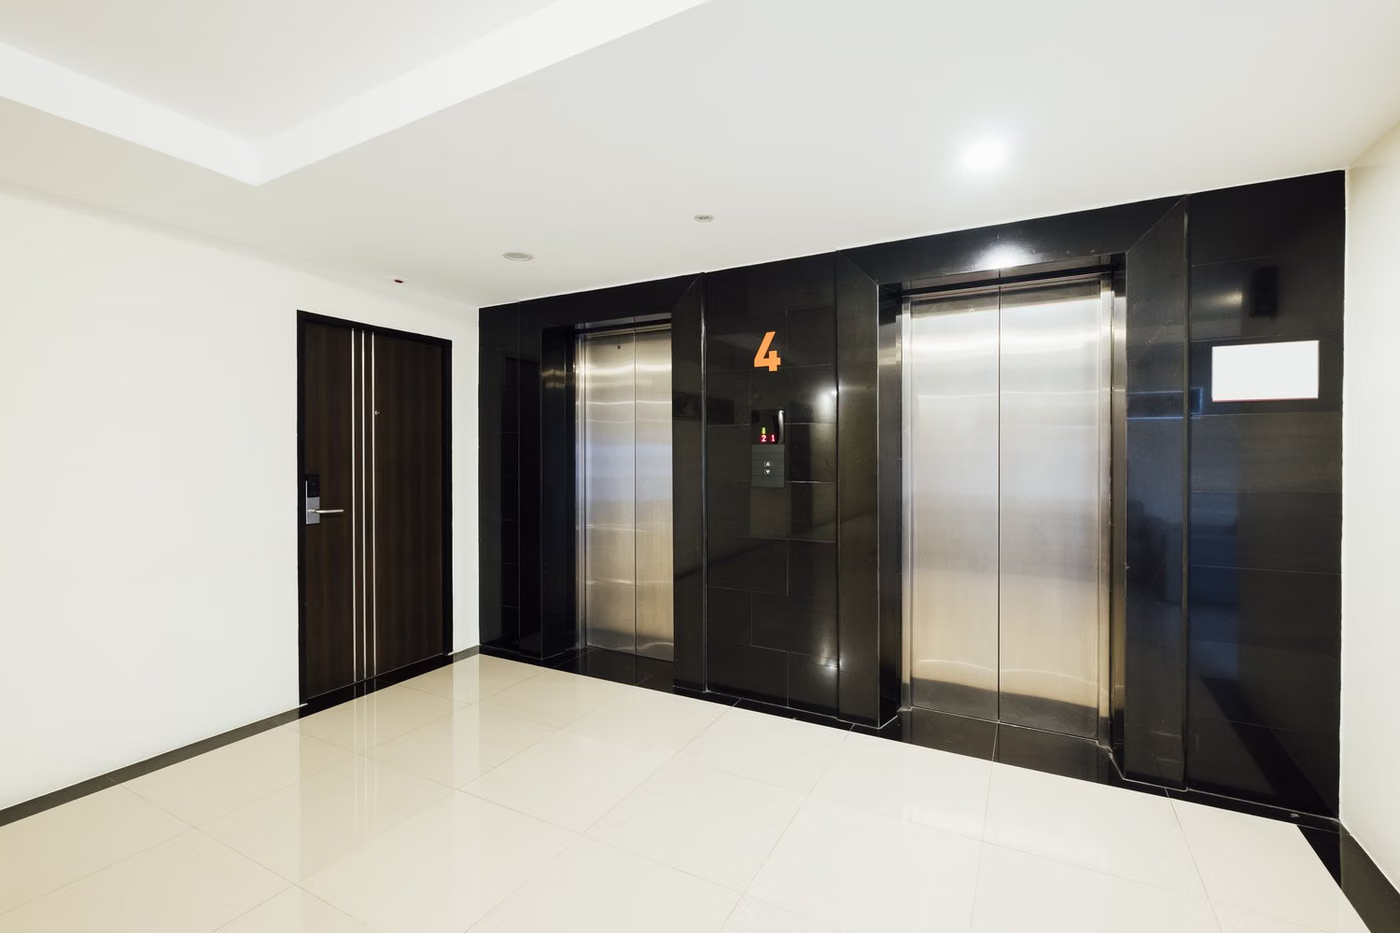 Lift InspectionPeriodic check of car, shaft, brake, overspeed governor and door interlocks.
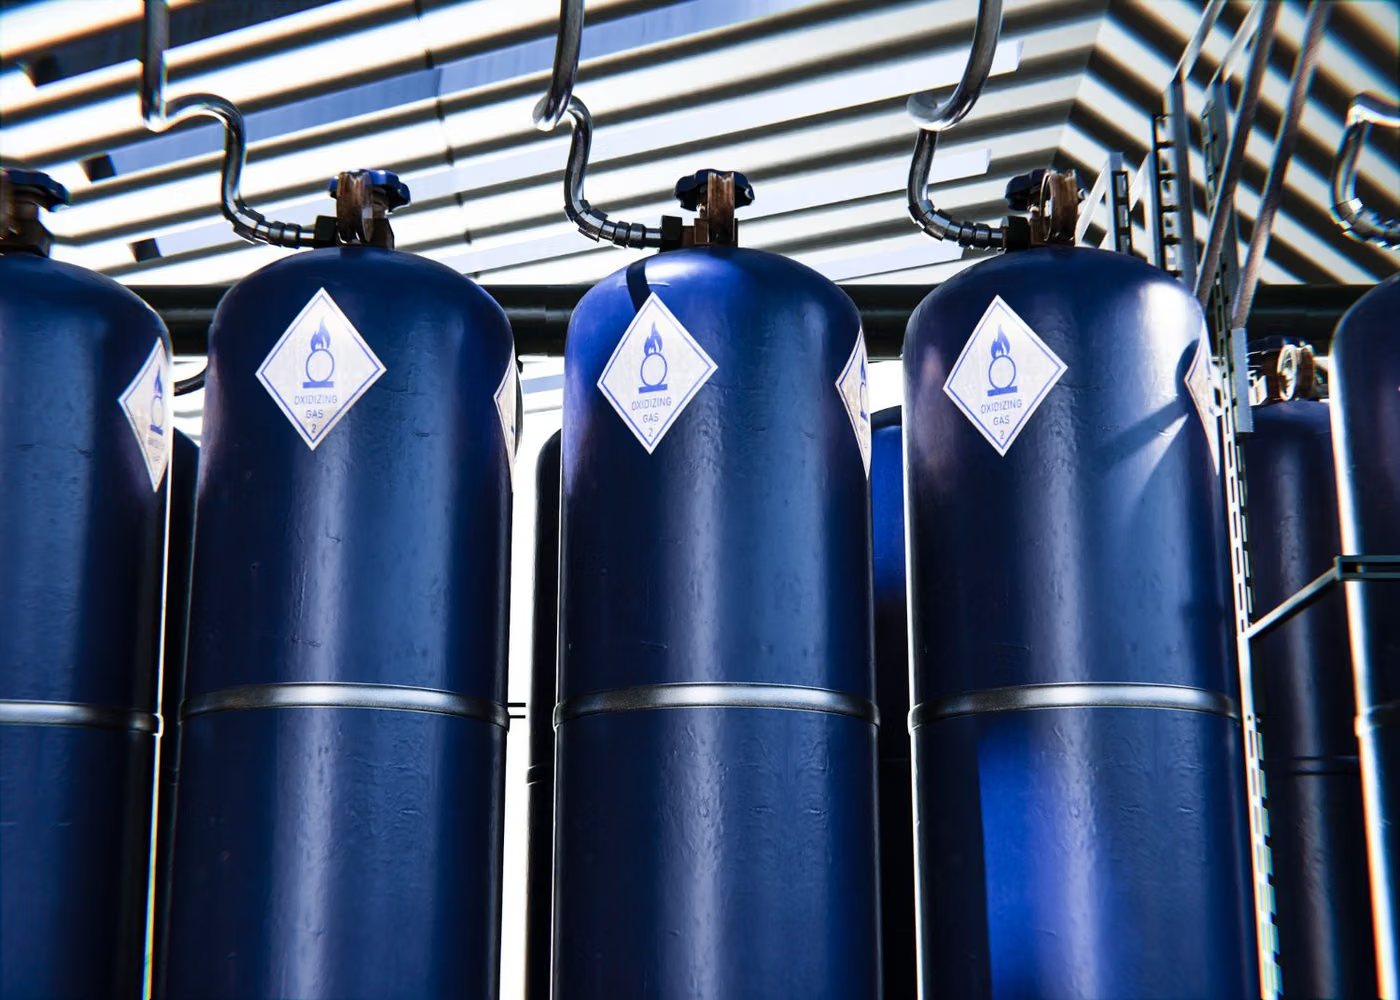 Pressure Vessel InspectionWall thickness, safety fittings and strength verification on pressure vessels.
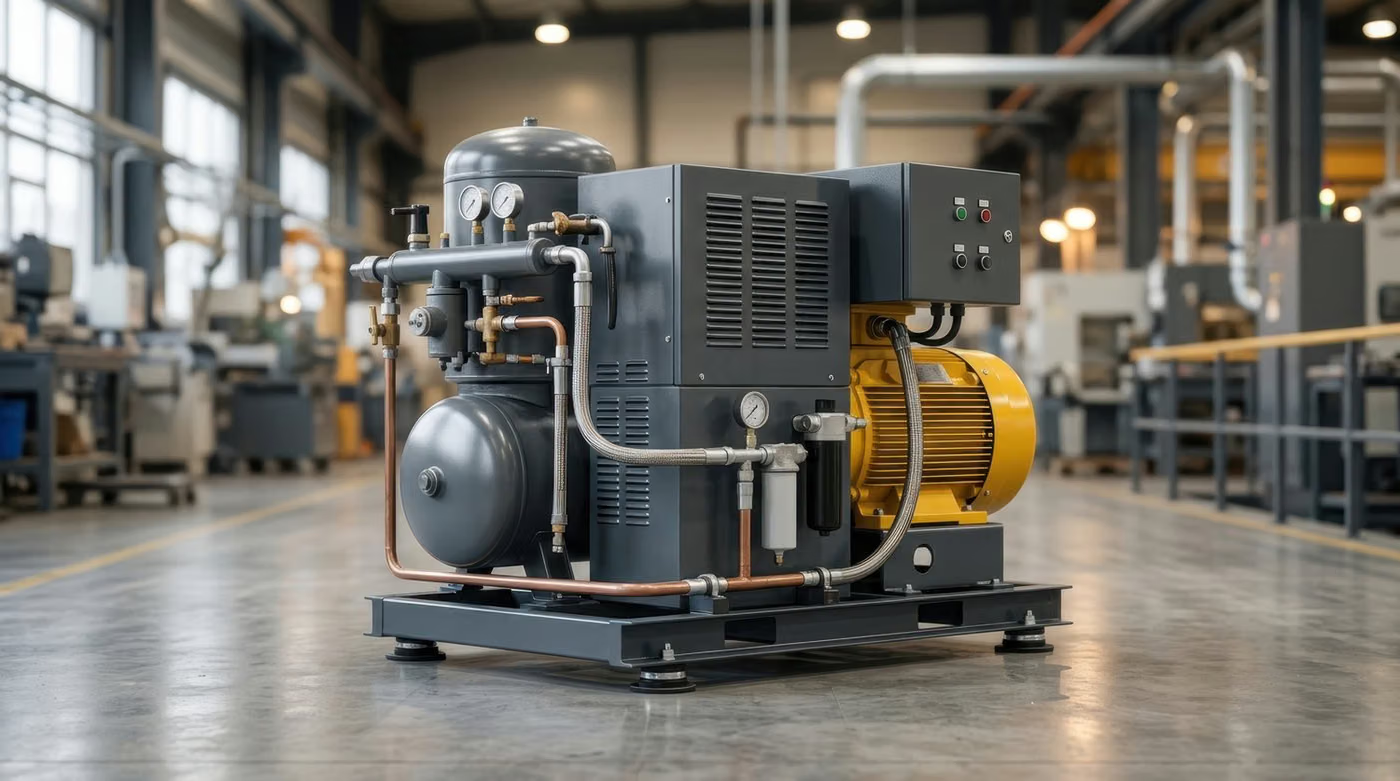 Compressor InspectionCheck of the air receiver, safety valve, pressure switch and pipe connections.
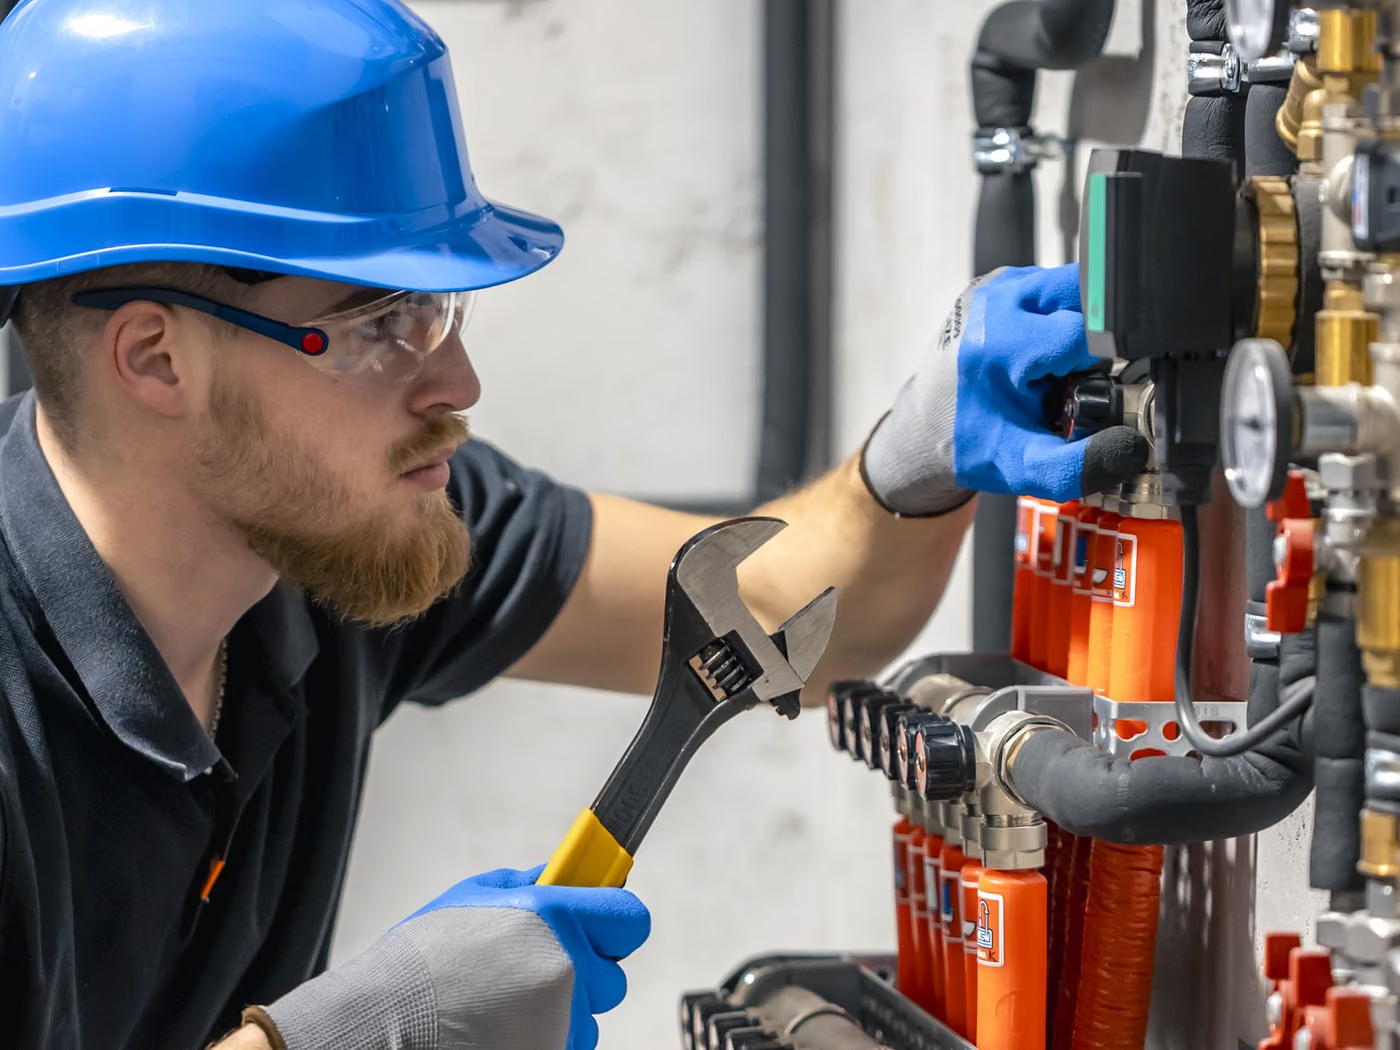 Boiler InspectionShell, safety valve and control systems on steam and hot water boilers.
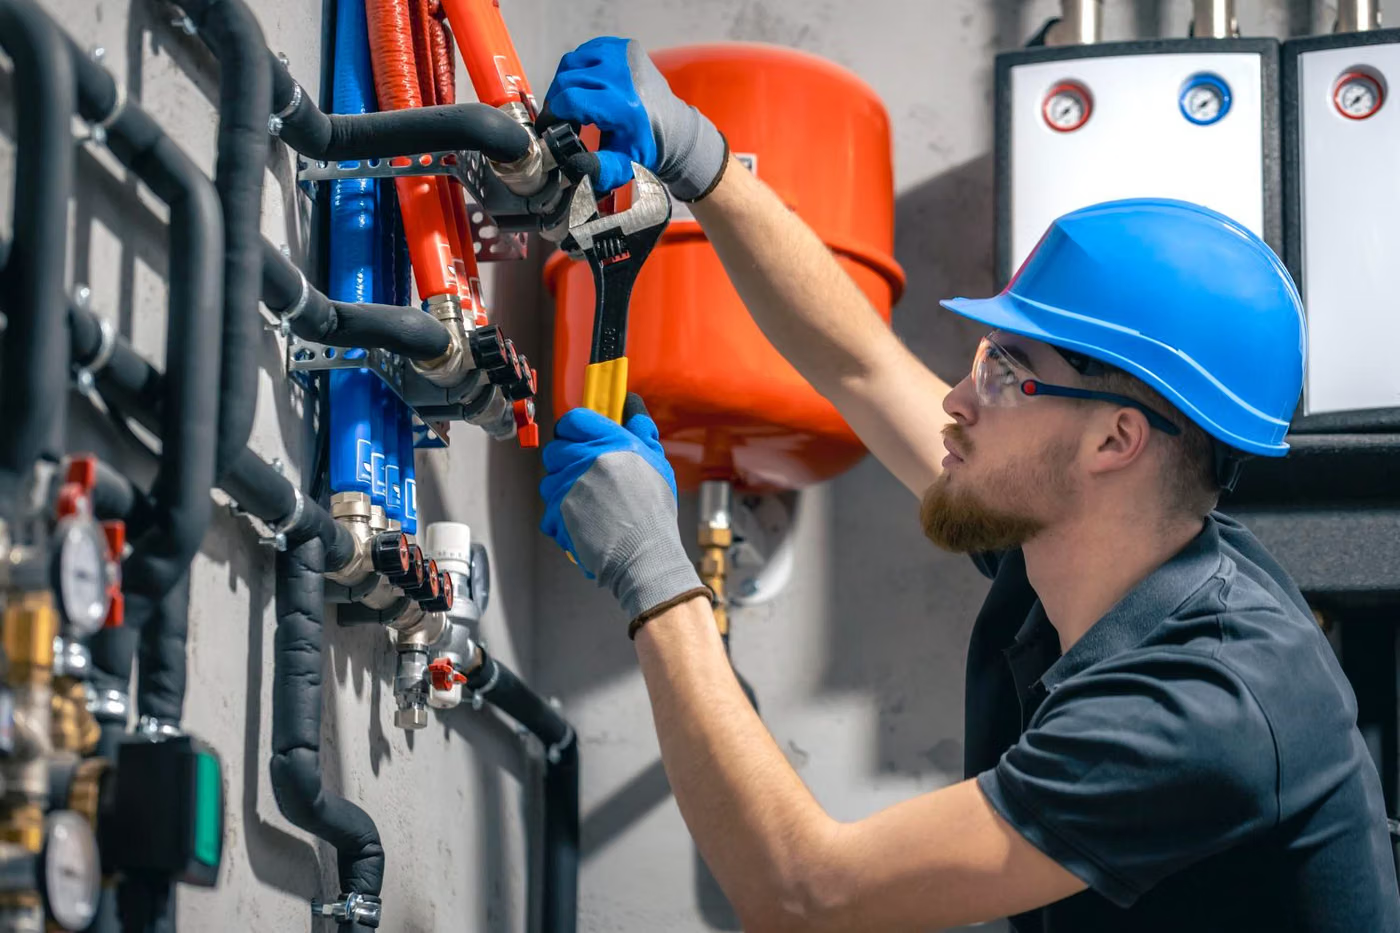 Booster Set InspectionCheck of the expansion vessel, safety valve and pressure control arrangement.
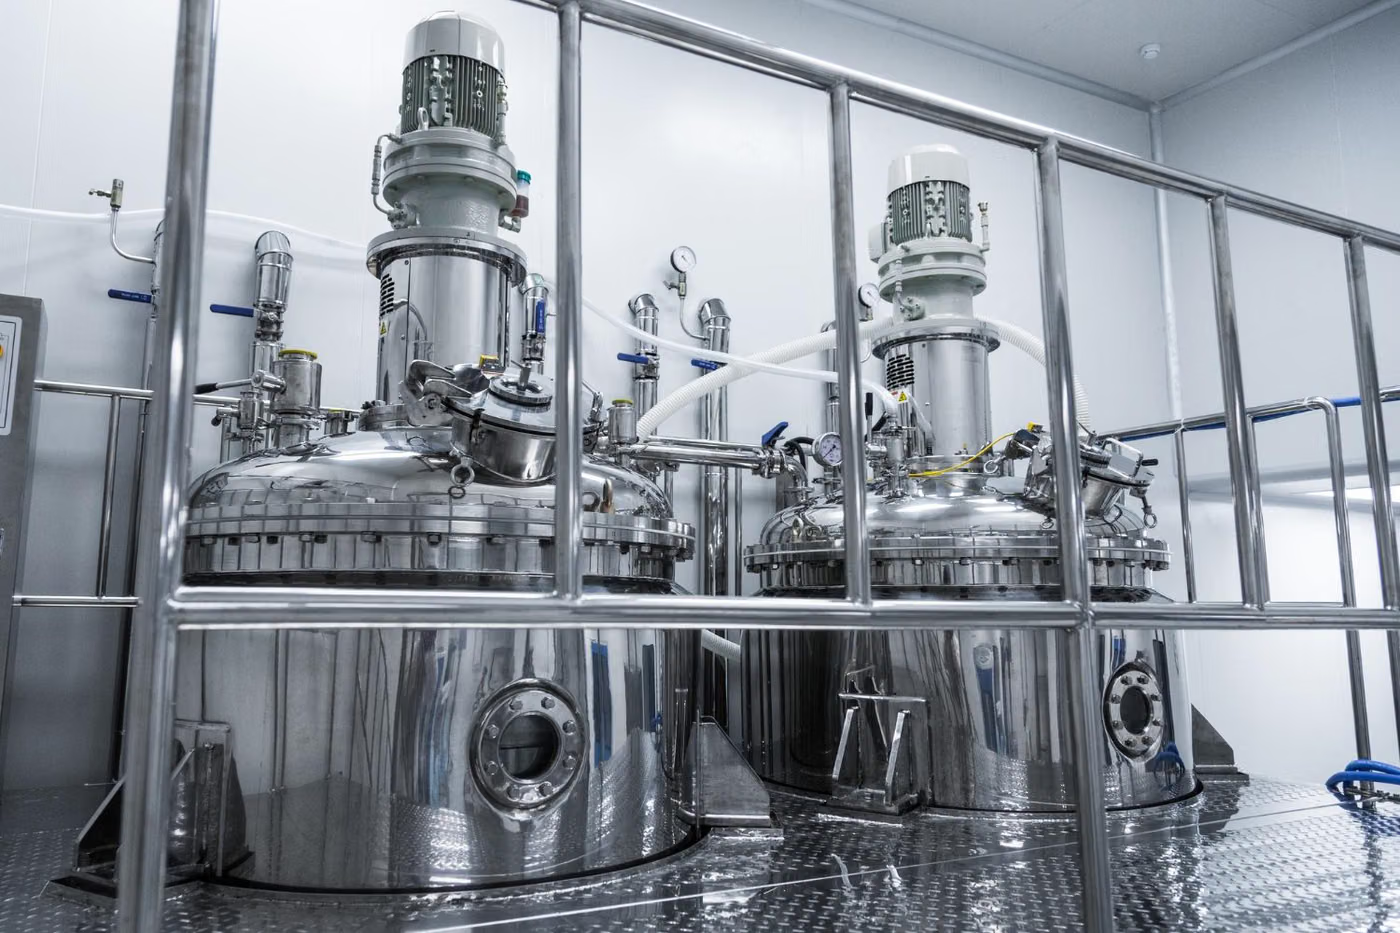 Storage Tank InspectionWall thickness, bottom, roof and corrosion assessment on storage tanks.
Electrical Inspection
A measurement-based check of electrical installations and protective systems. The conclusion rests not on visual examination but on values measured with instruments of traceable calibration.
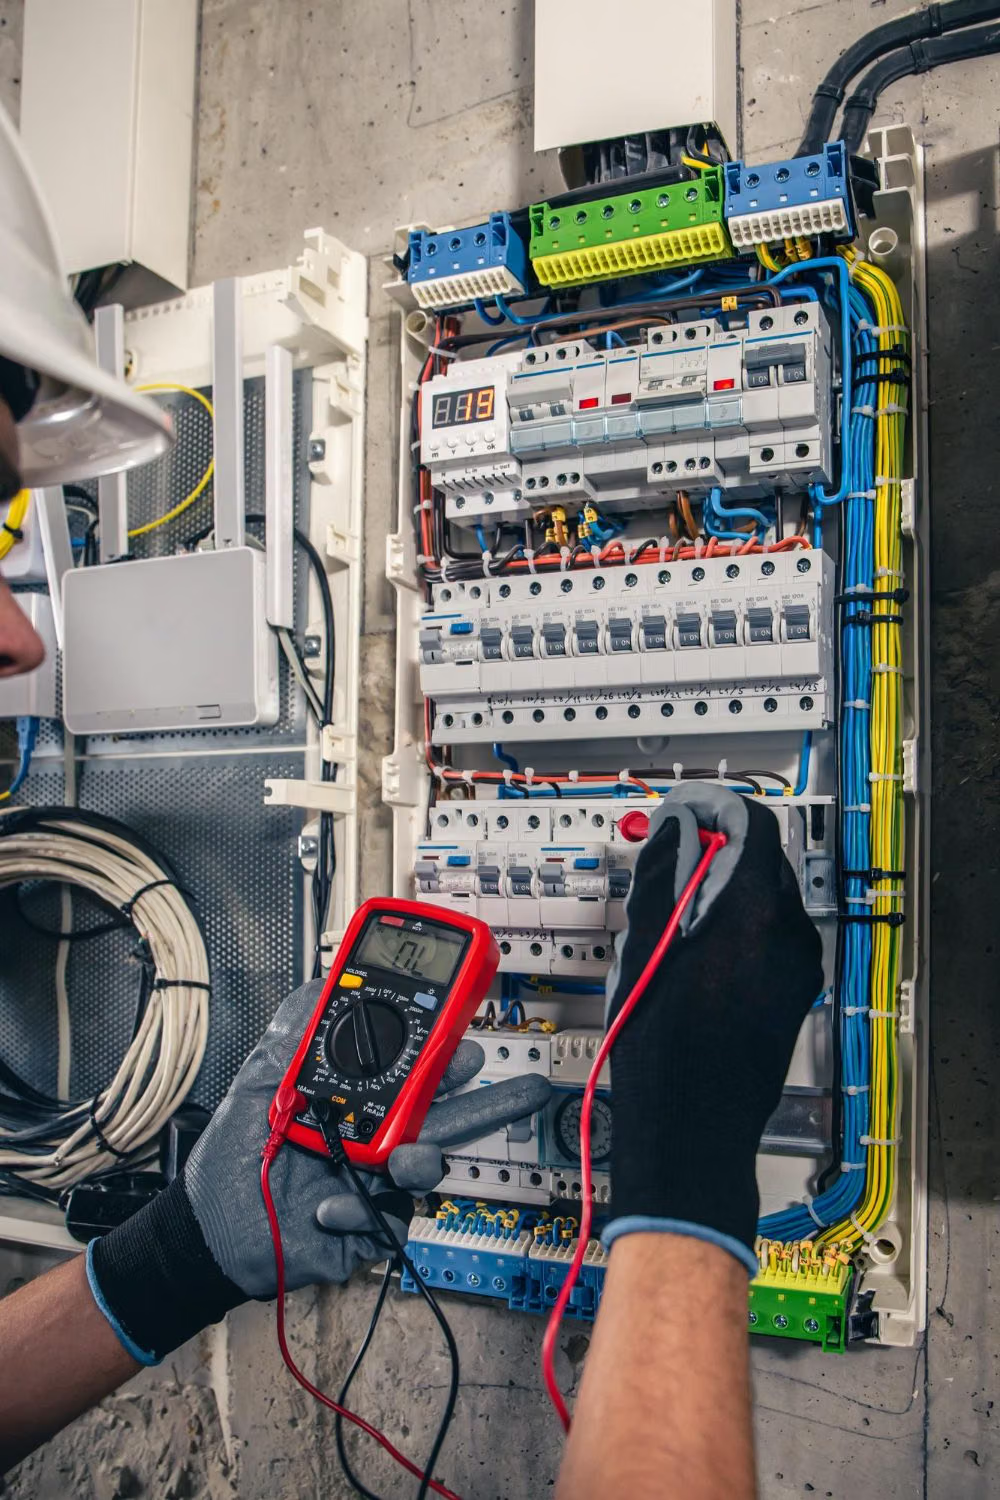 Earthing InspectionMeasurement of earth resistance and verification of protective conductor continuity.
 Lightning Protection InspectionContinuity, bonding and earthing check of the lightning protection system.
 Electrical Installation InspectionVerification of insulation resistance, loop impedance and protective devices.
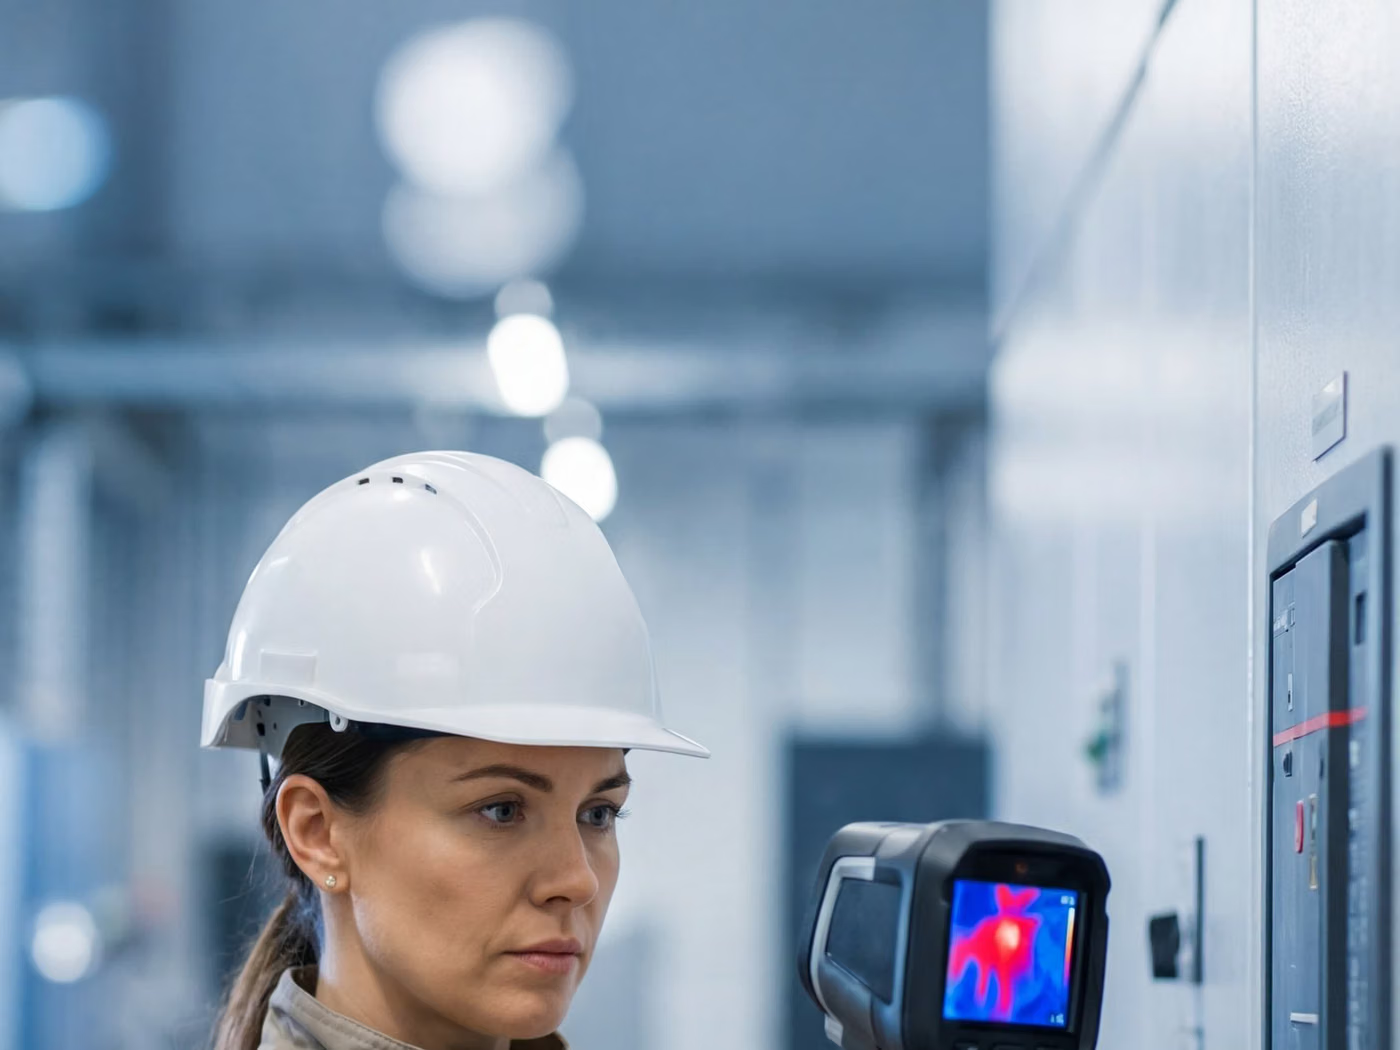 Thermographic InspectionDetection of abnormal heating in switchboards and equipment with a thermal camera.
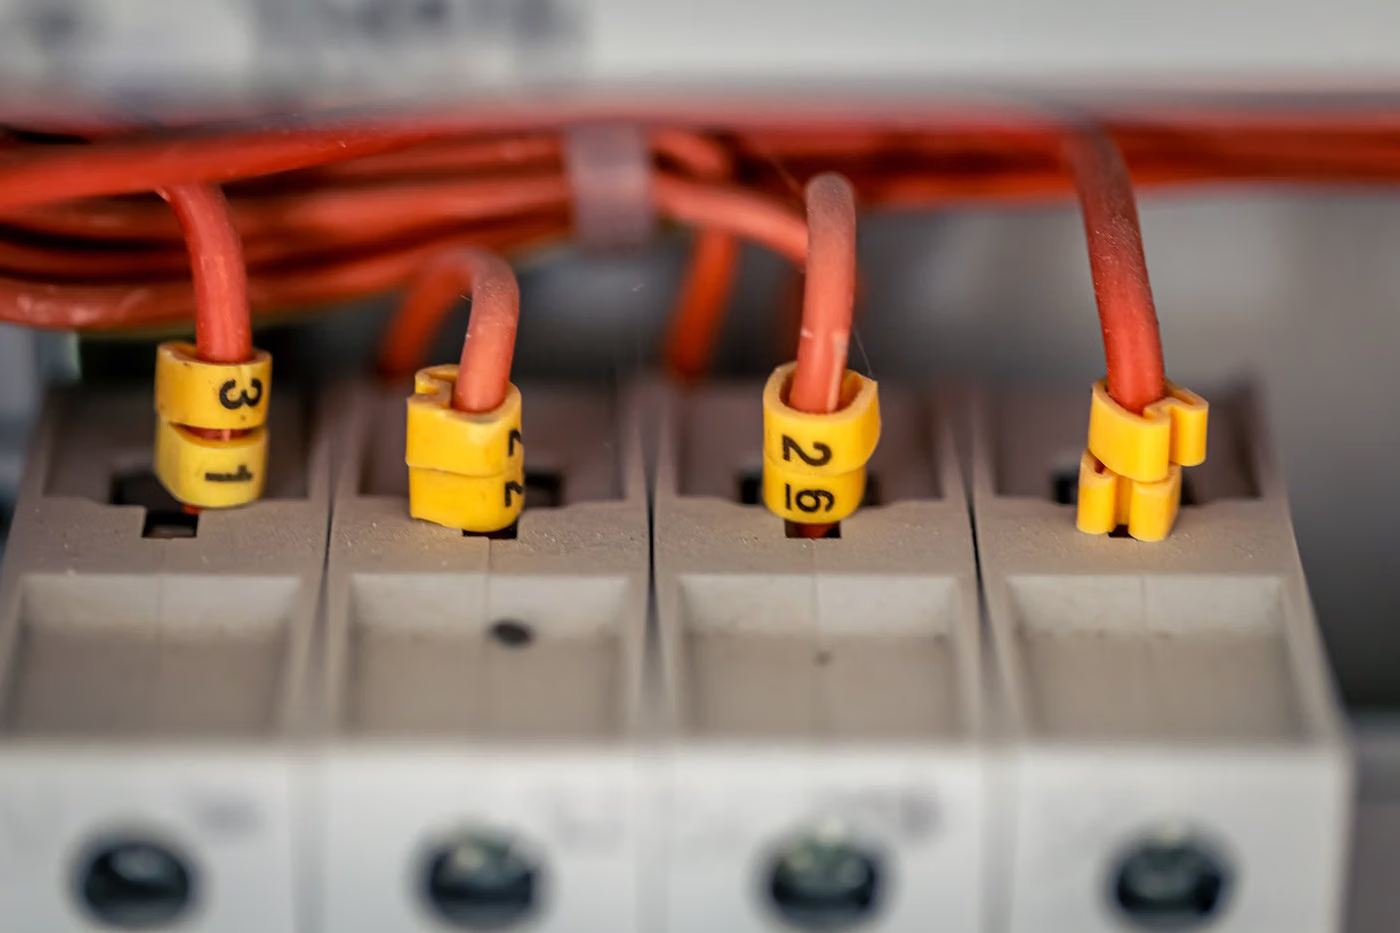 Switchboard InspectionCheck of connections, protection, labelling and protection against contact in distribution boards.
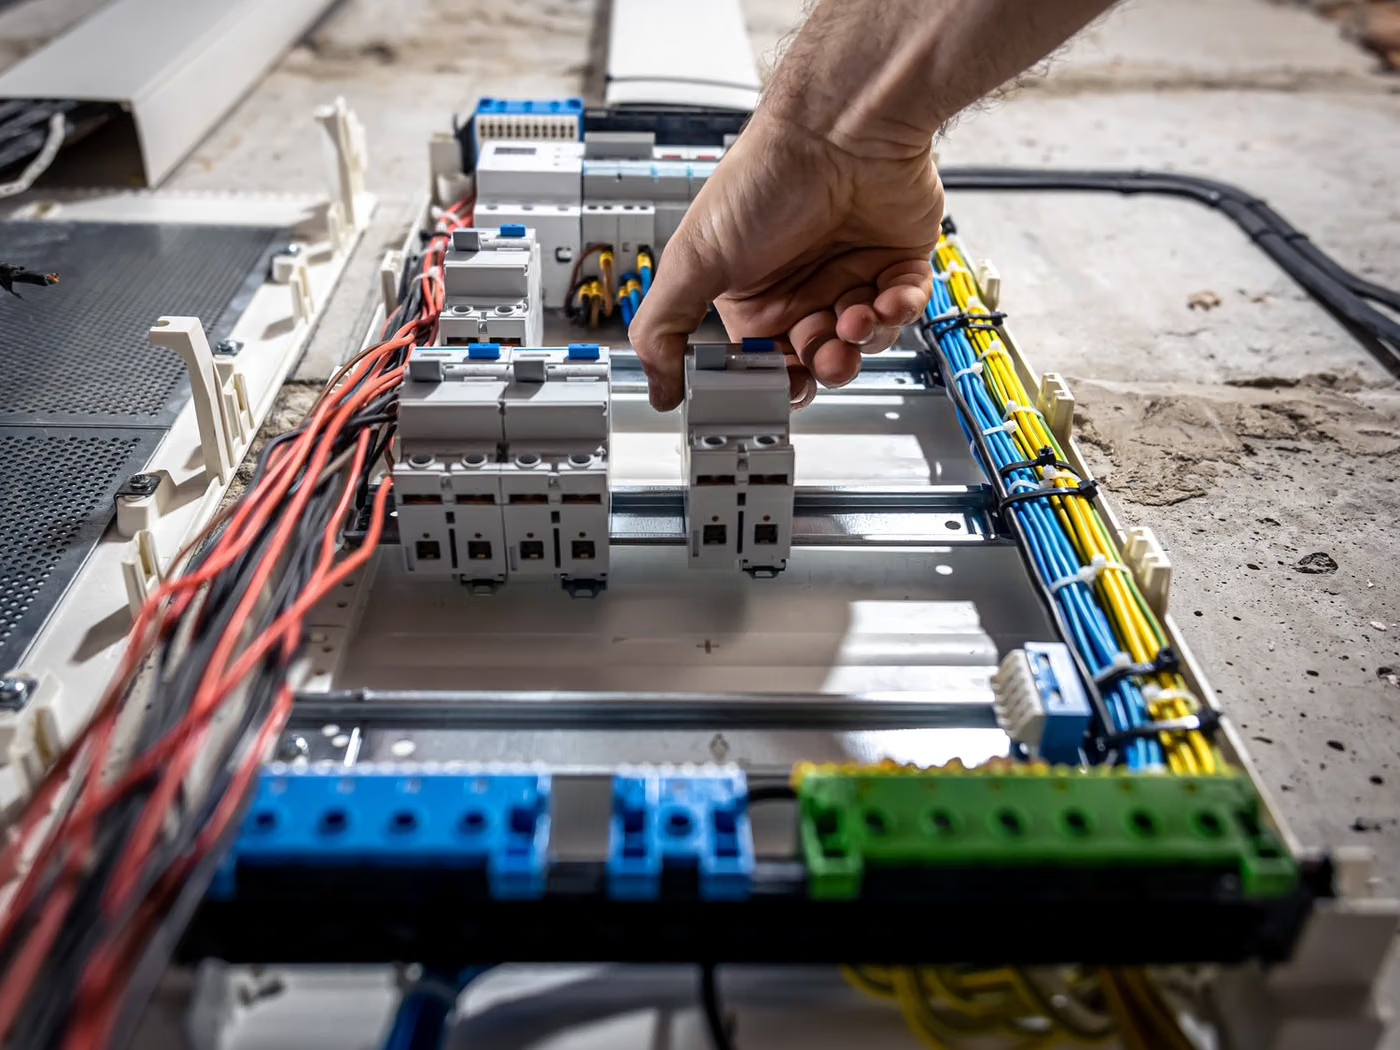 Residual Current Device InspectionMeasurement of the trip current and trip time of the residual current device (RCD).
Industrial Inspection
Inspections carried out during manufacture, erection and operation as required by contract or by the product standard. Unlike periodic inspection, they follow the project's inspection and test plan (ITP) rather than a statutory calendar.
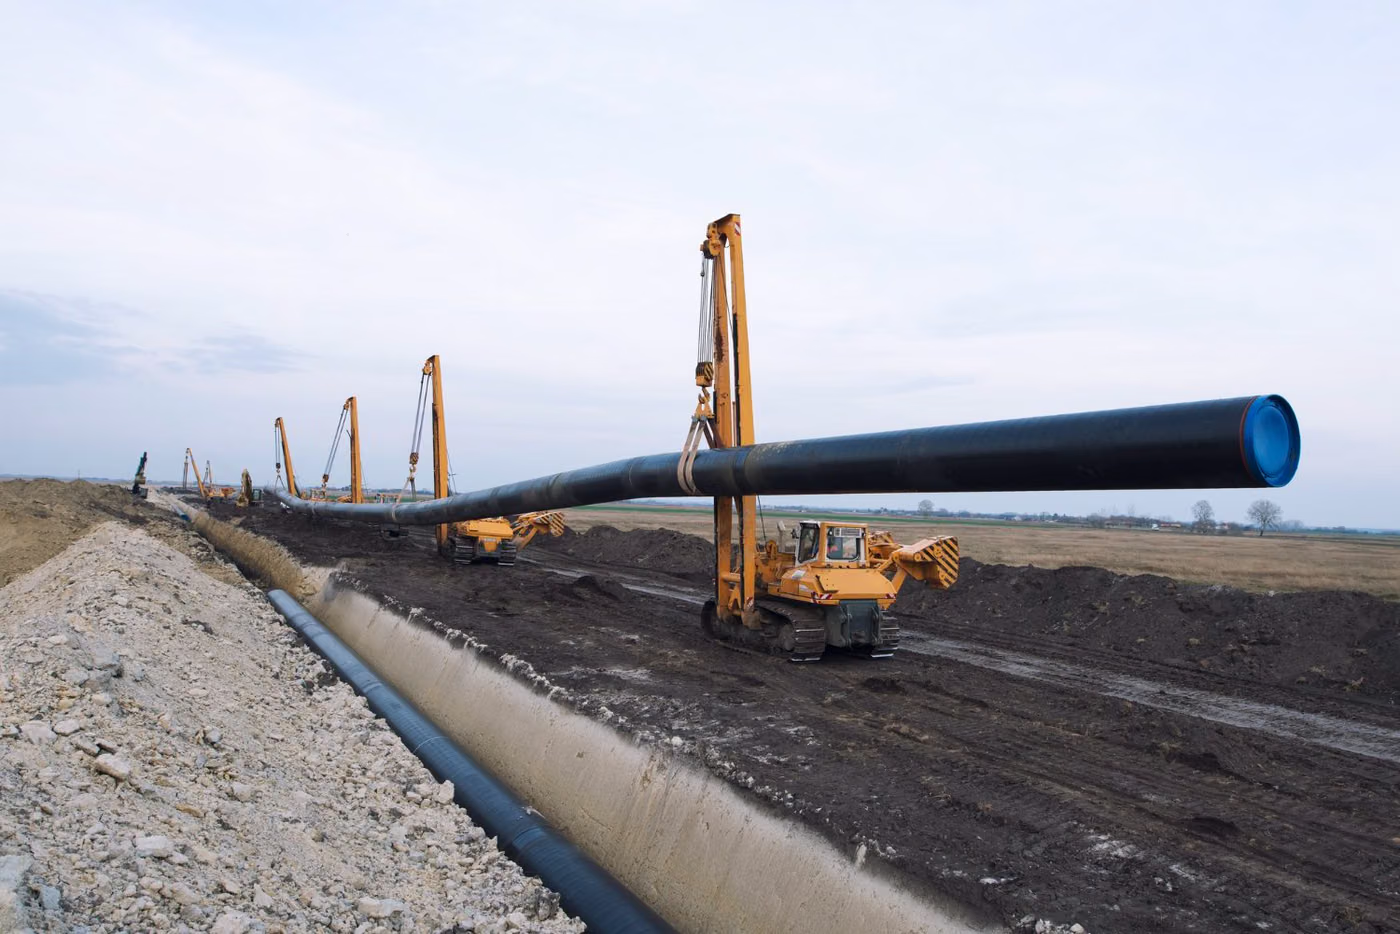 Pipeline InspectionLine integrity check including welds, wall thickness and hydrostatic testing.
 Machinery InspectionInspection of machines and lines during manufacture, erection and commissioning.
 Welding InspectionVerification of the welding procedure, welder qualification and weld quality.
 Structural Steel InspectionFabrication tolerances, welding and erection checks on steel structures.
Non-destructive Testing (NDT)
NDT is not a type of inspection but a family of METHODS used within inspection: it looks for discontinuities without damaging the material. The choice of method depends on the type and location of the flaw and on the material; personnel competence is certified by level under EN ISO 9712.
 VT VisualVisual examination — the first and mandatory step of every NDT programme.
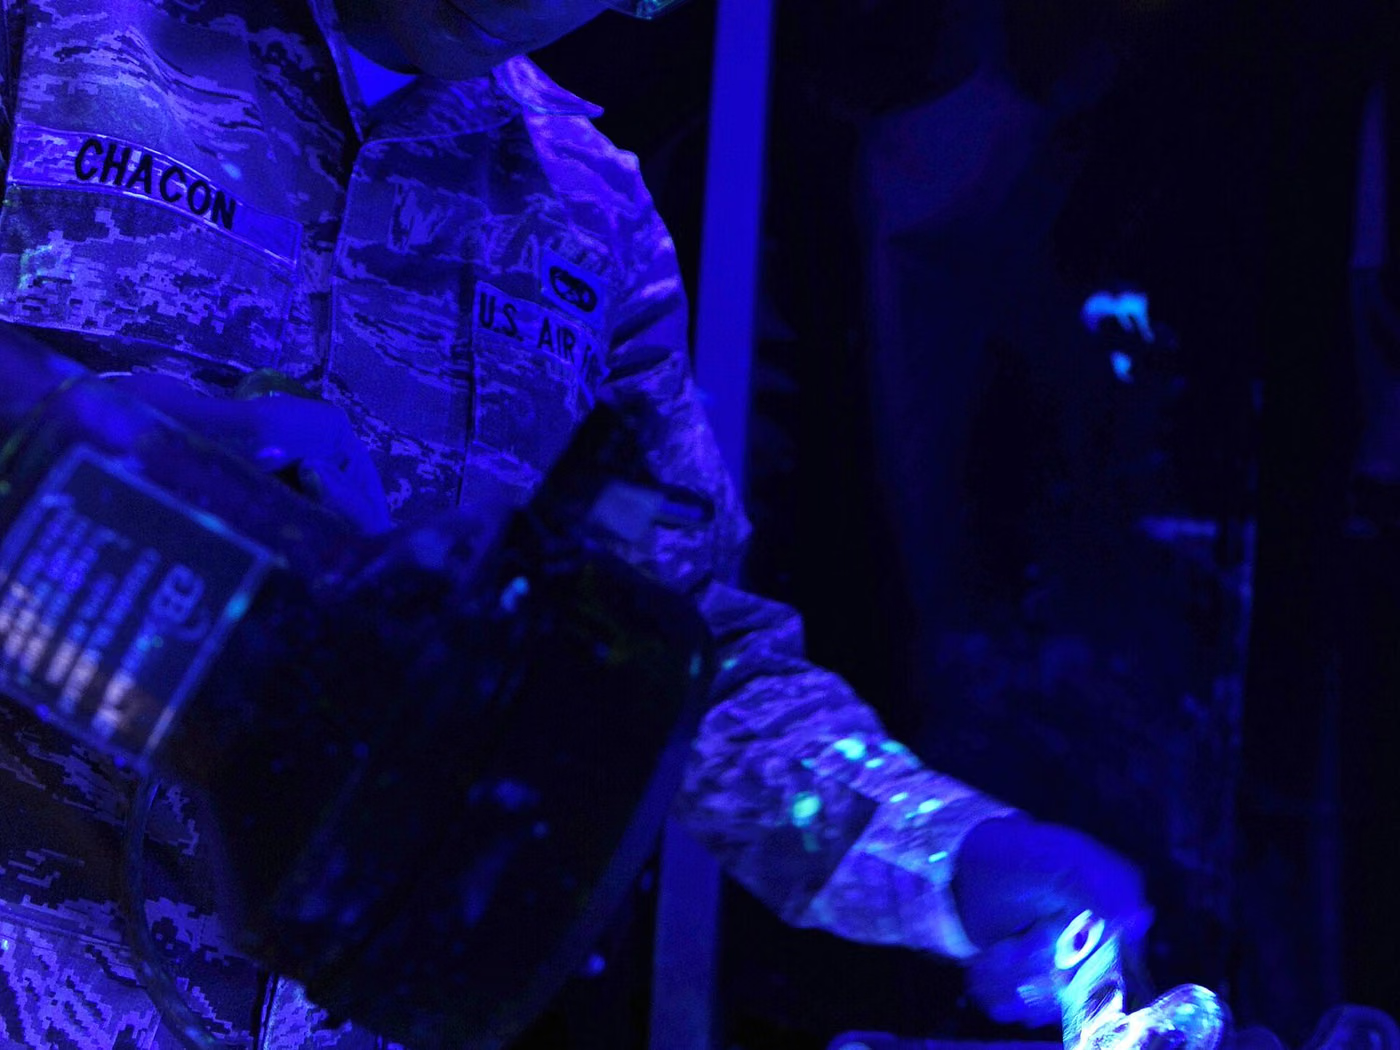 PT PenetrantMaking surface-breaking discontinuities visible with a liquid penetrant.
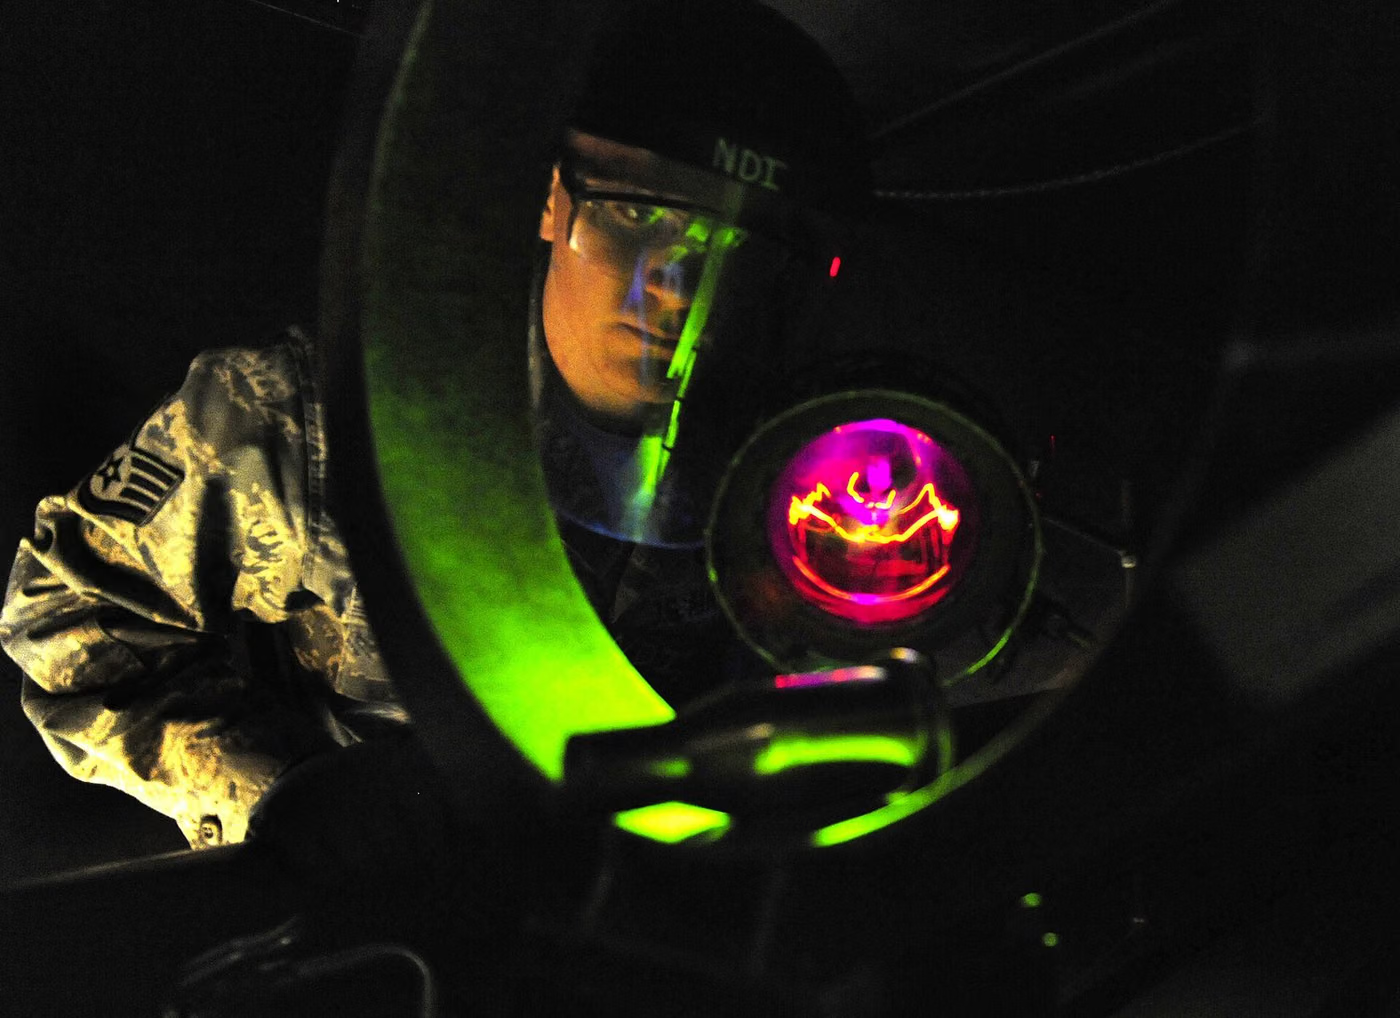 MT Magnetic ParticleDetection of surface and near-surface discontinuities in ferromagnetic material.
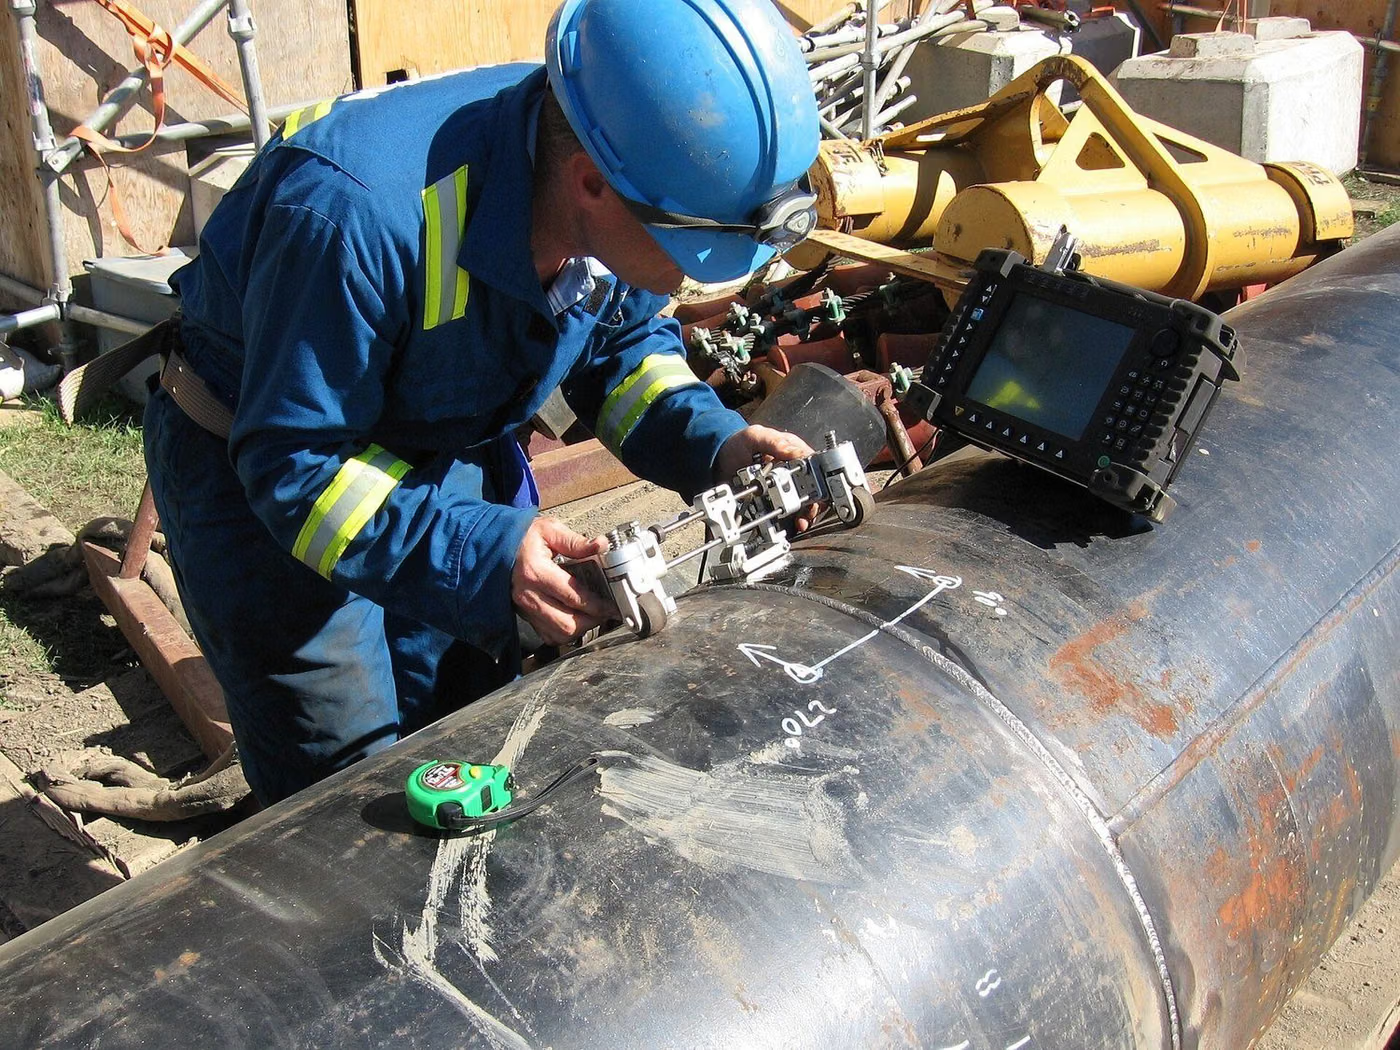 UT UltrasonicMeasurement of internal discontinuities and thickness by sound waves.
 RT RadiographicImaging of the internal structure with X-rays or gamma rays.
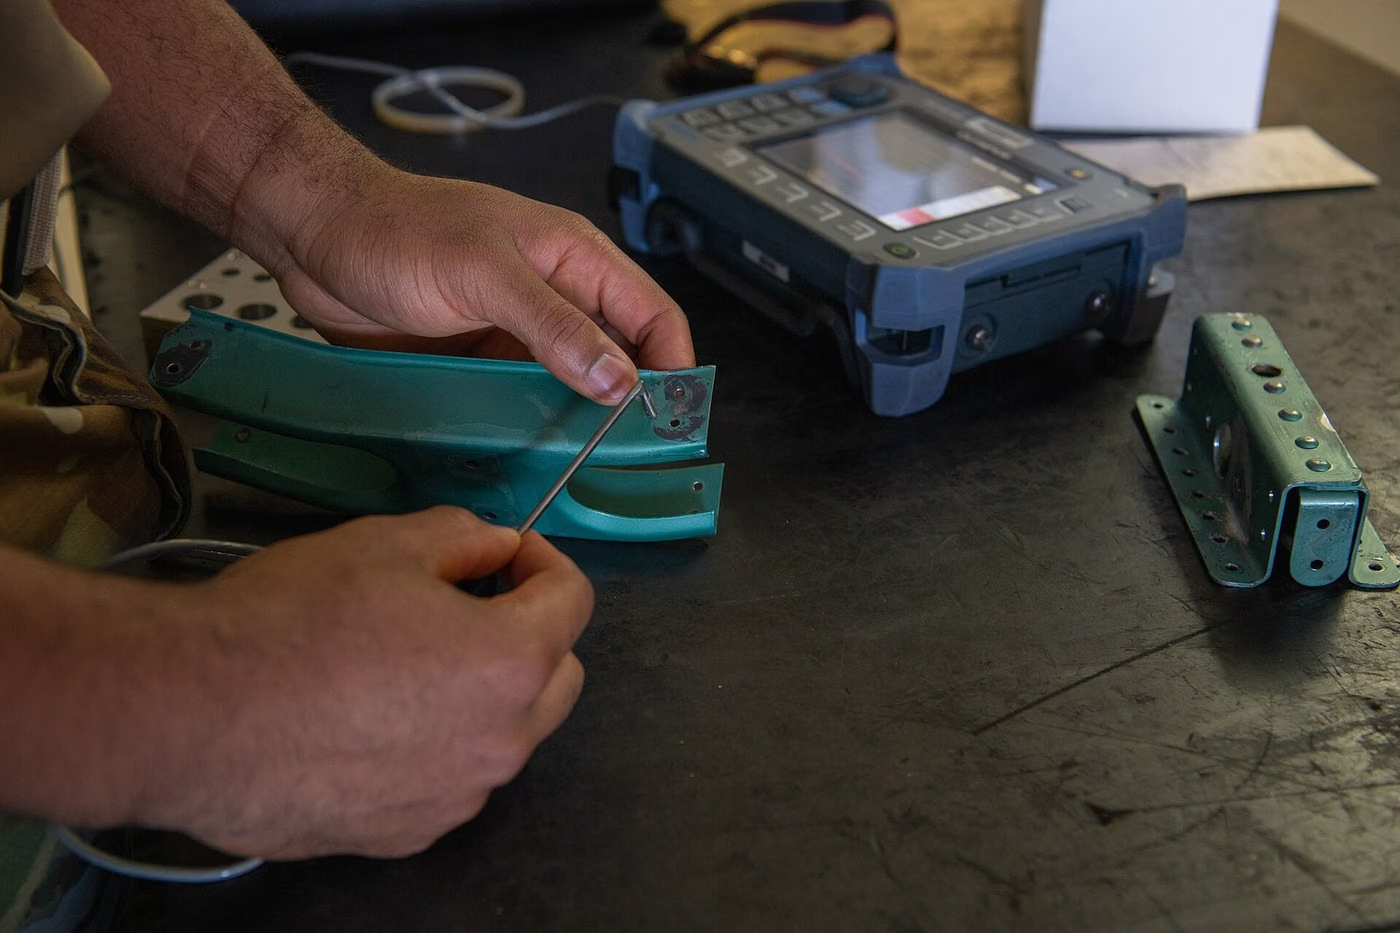 ET Eddy CurrentDetection of surface discontinuities in conductive material by eddy currents.
 PAUTAngled, imaged evaluation of the scanned volume with a phased array probe.
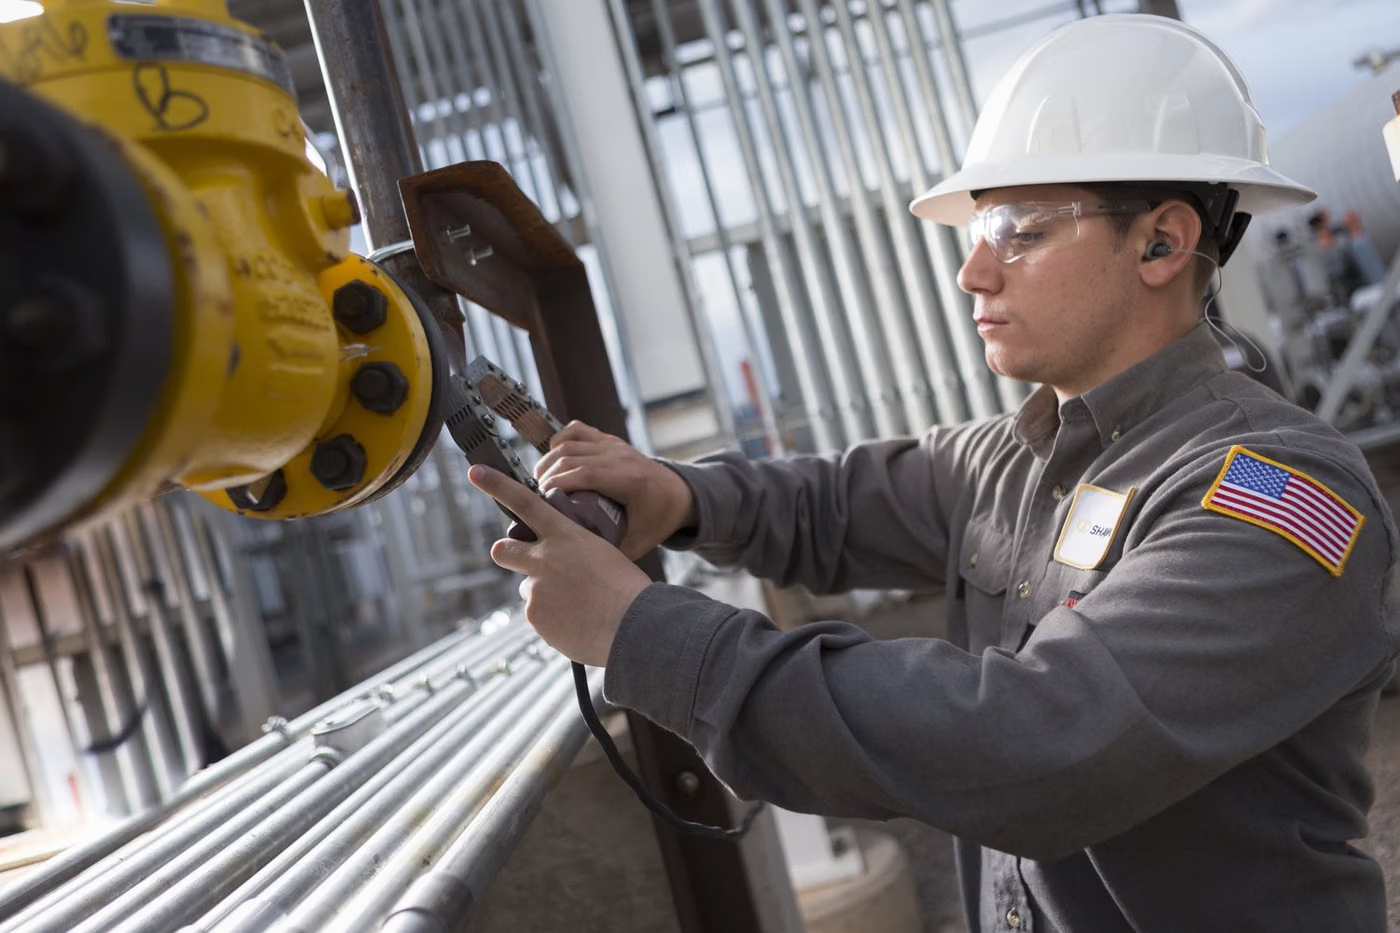 TOFDSizing of weld flaws by the time-of-flight diffraction technique.
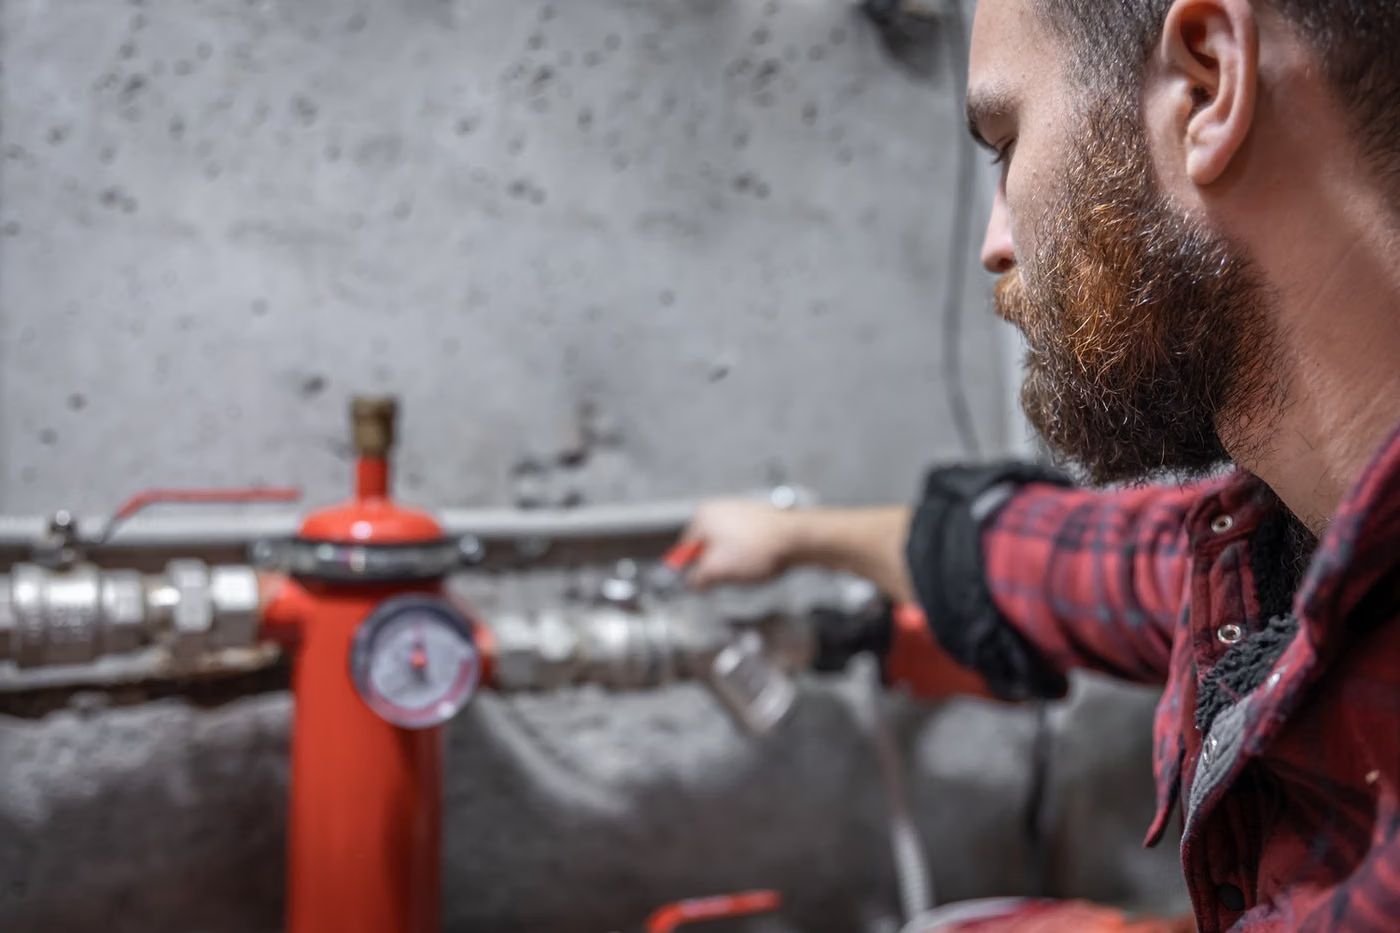 Leak TestingLeak detection and leak rate measurement in pressurised systems and closed volumes.
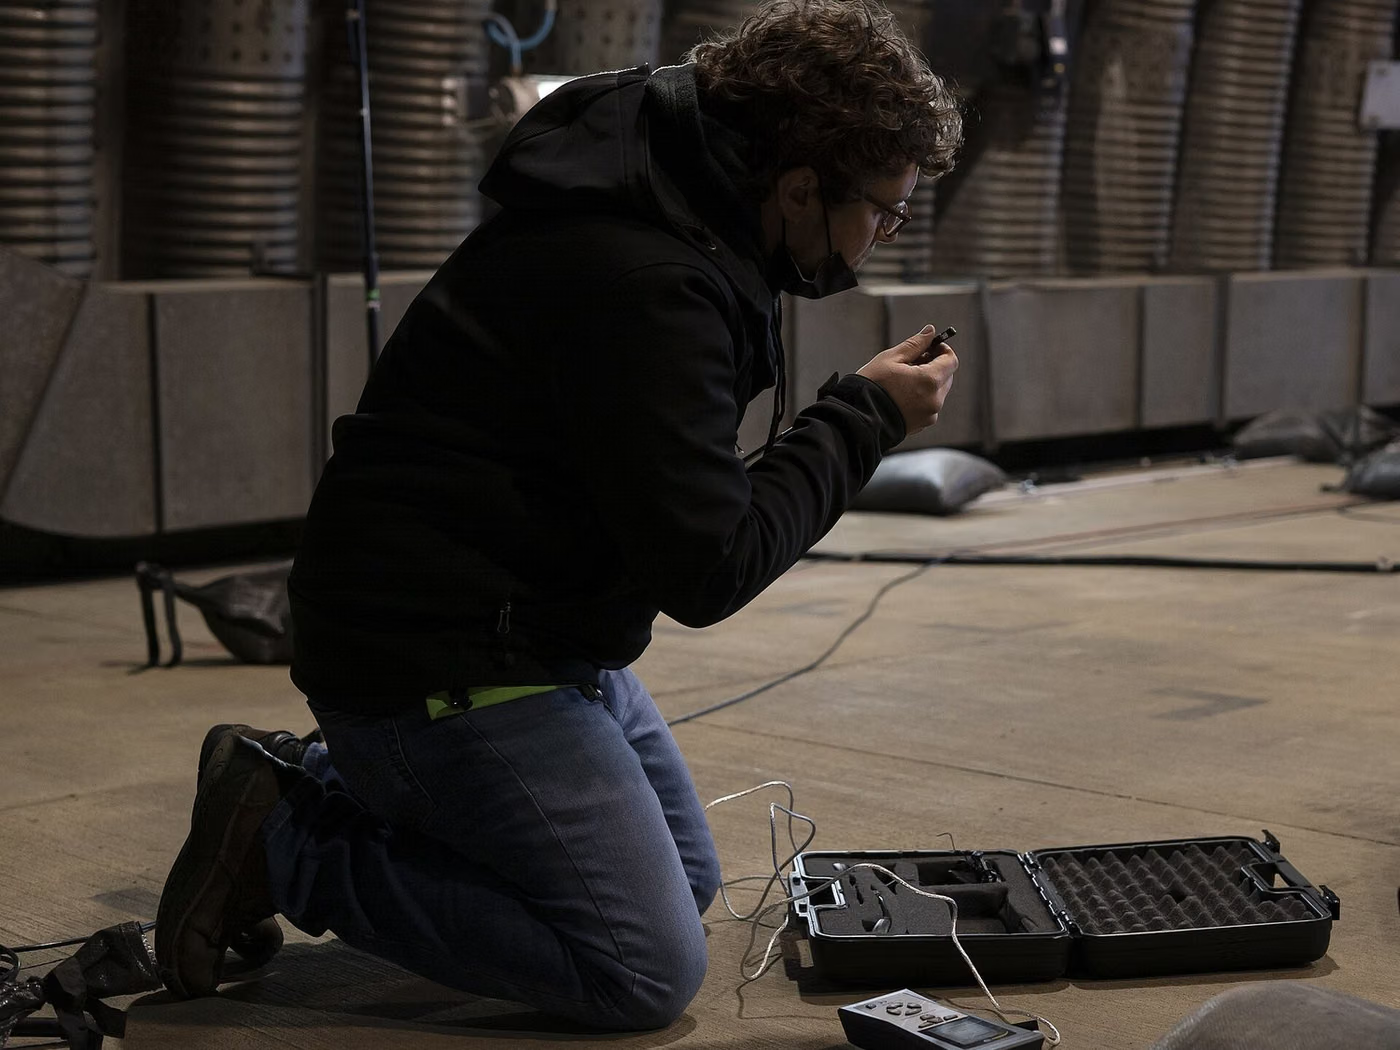 Acoustic EmissionMonitoring of active flaws through acoustic events generated under load.
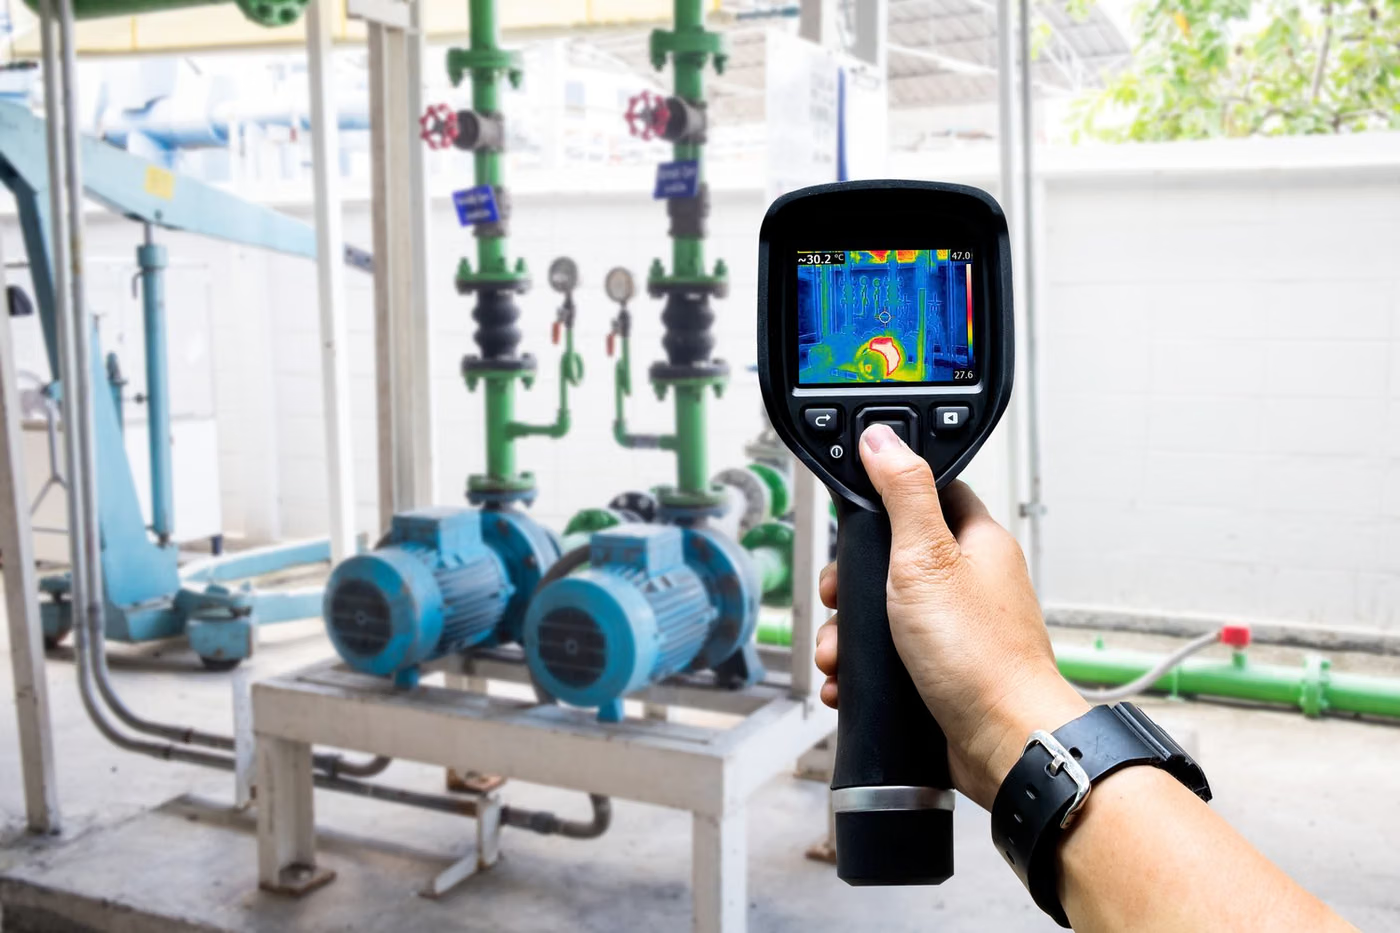 ThermographyDetection of flaws and anomalies from the temperature distribution using an infrared camera.
 PMIOn-site verification of alloy composition (positive material identification).
Share your equipment inventory
Send us the equipment list, capacities and last inspection dates; let's plan the inspection programme and schedule together.