
What Is Inspection?
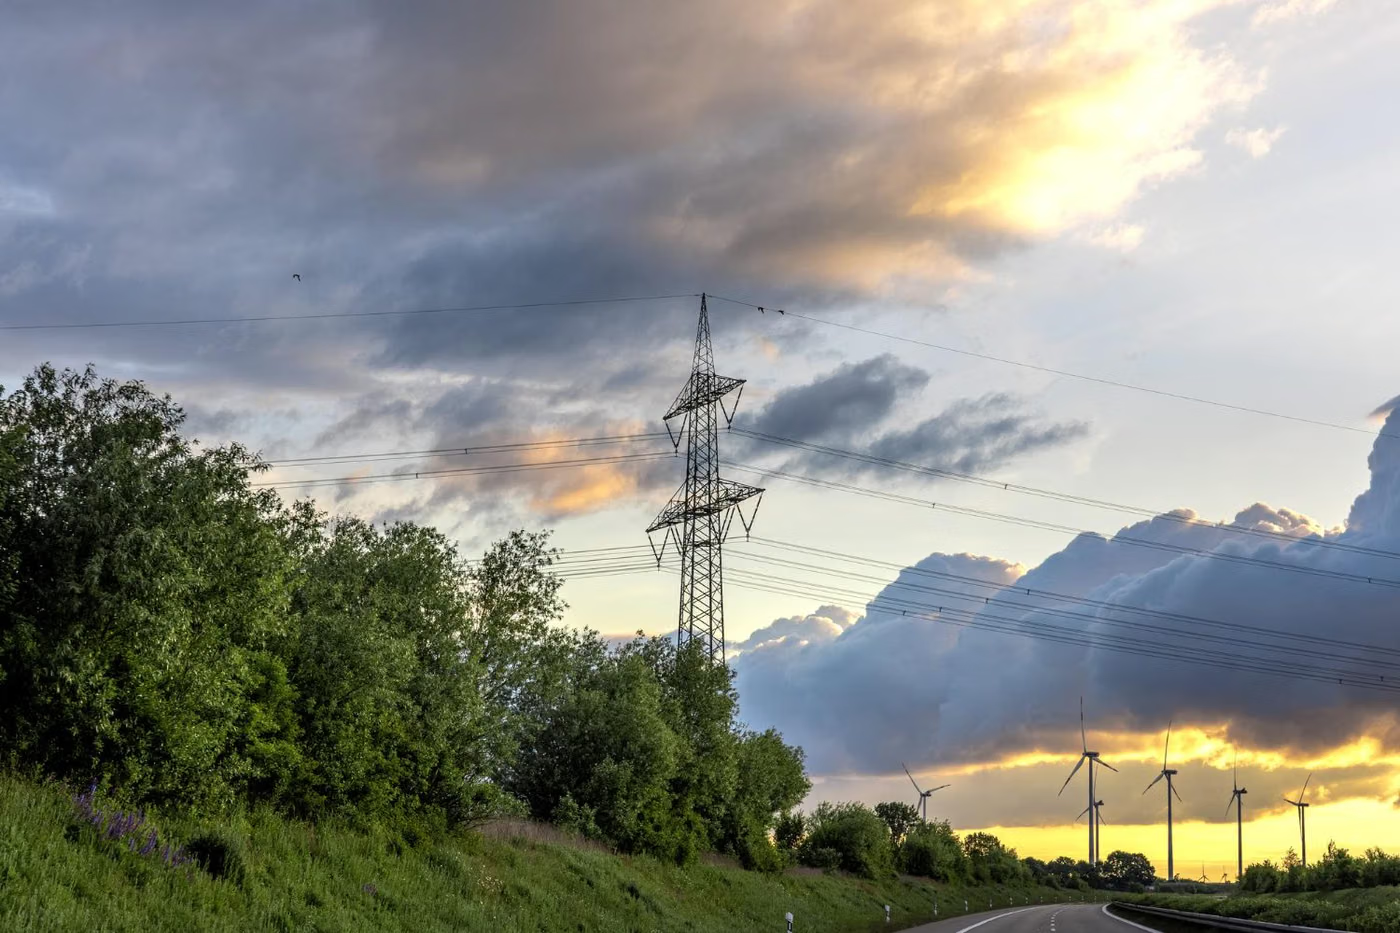
Lightning protection inspection verifies that the capture, conduction and earthing chain of the lightning protection system (LPS) works as a whole. The system has three links, and a break in any one of them renders it entirely ineffective.
Why Is It Done?
The aim is to ensure that lightning current is conducted to earth without damaging the building. Once installed, a lightning protection system becomes invisible; corrosion and mechanical damage come to light only through periodic inspection.
Which Equipment Is Covered?
- Building lightning protection systems
- Industrial facility and chimney lightning rods
- Fuel and chemical storage areas
- Antennas, towers and tall structures
- Surge protective device (SPD) installations
Legal Basis and Interval
For electrical installations and protective systems the inspection interval follows the applicable electrical installation legislation and the risk class of the environment. In high-risk installations — explosive atmospheres, damp locations, construction sites — the interval is markedly shorter. Every substantial alteration to the installation calls for a new inspection.
Scope of Inspection
- Air terminals and air-termination system: position, damage, corrosion
- Down conductors: continuity, cross-section, mechanical protection, connections
- Conductor routing and clearances from the building's metal parts
- Test link and measurement points
- Earth electrodes and earth resistance
- Equipotential bonding connections
- Condition and indicators of surge protective devices (SPDs)
- Conformity of the lightning protection level (LPL) with the structure
- Traces of previous lightning strikes
Related Standards
- ISO/IEC 17020
- IEC 62305-1
- IEC 62305-3
- IEC 62305-4
- IEC 60364-5-53
Method and Equipment
- Earth resistance tester
- Continuity tester
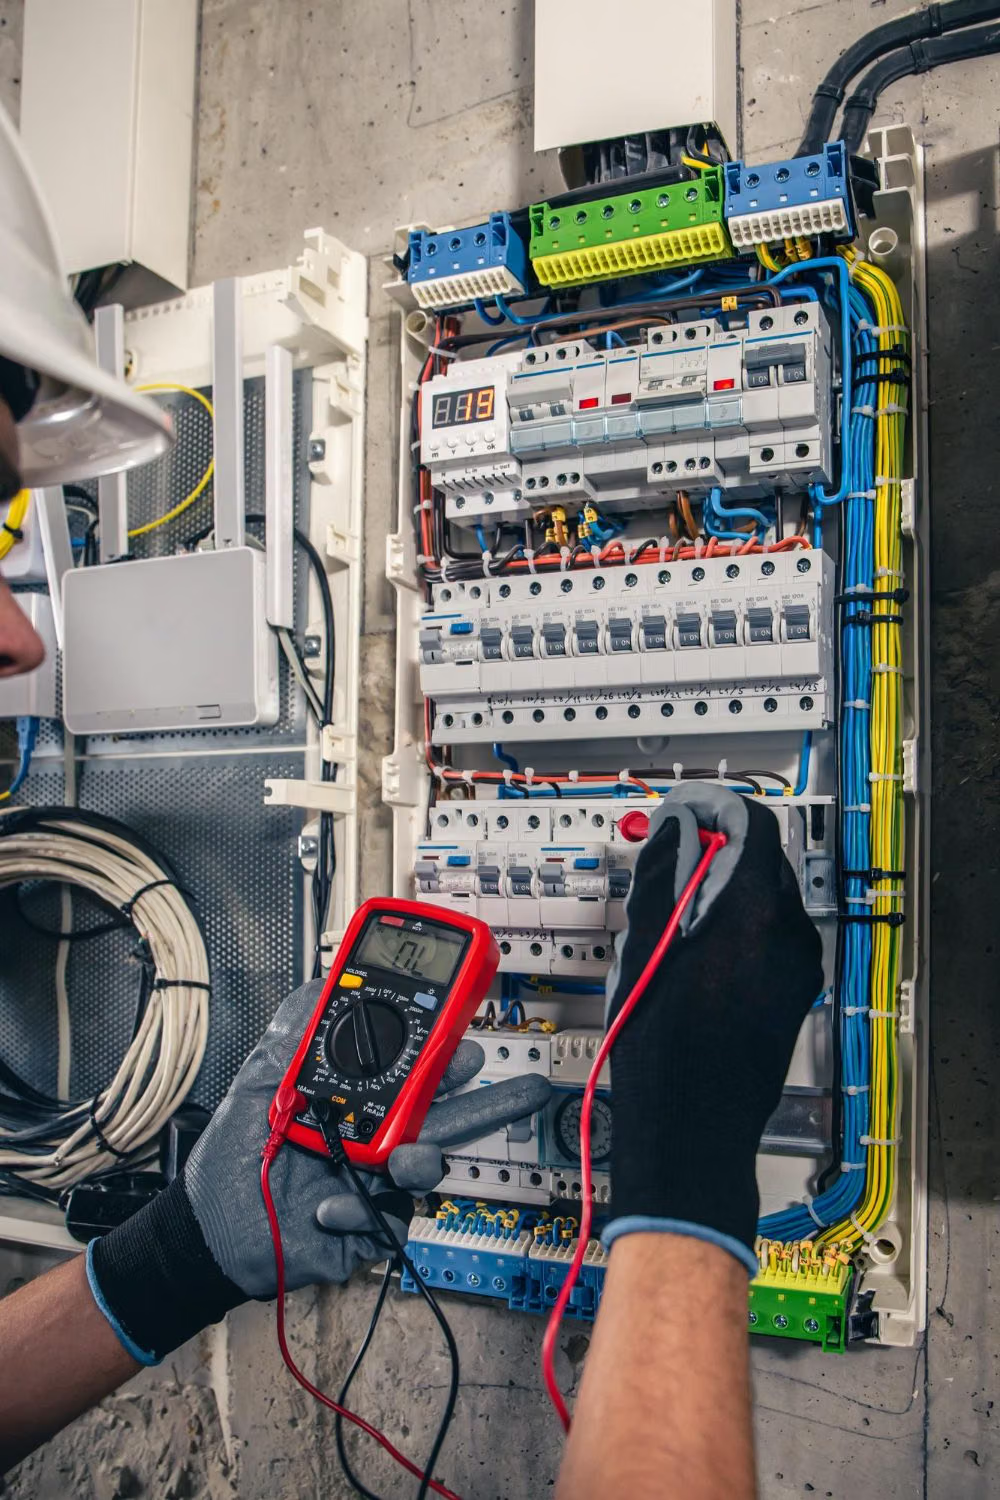
- Calibrated multimeter
- Distance and height measuring instruments
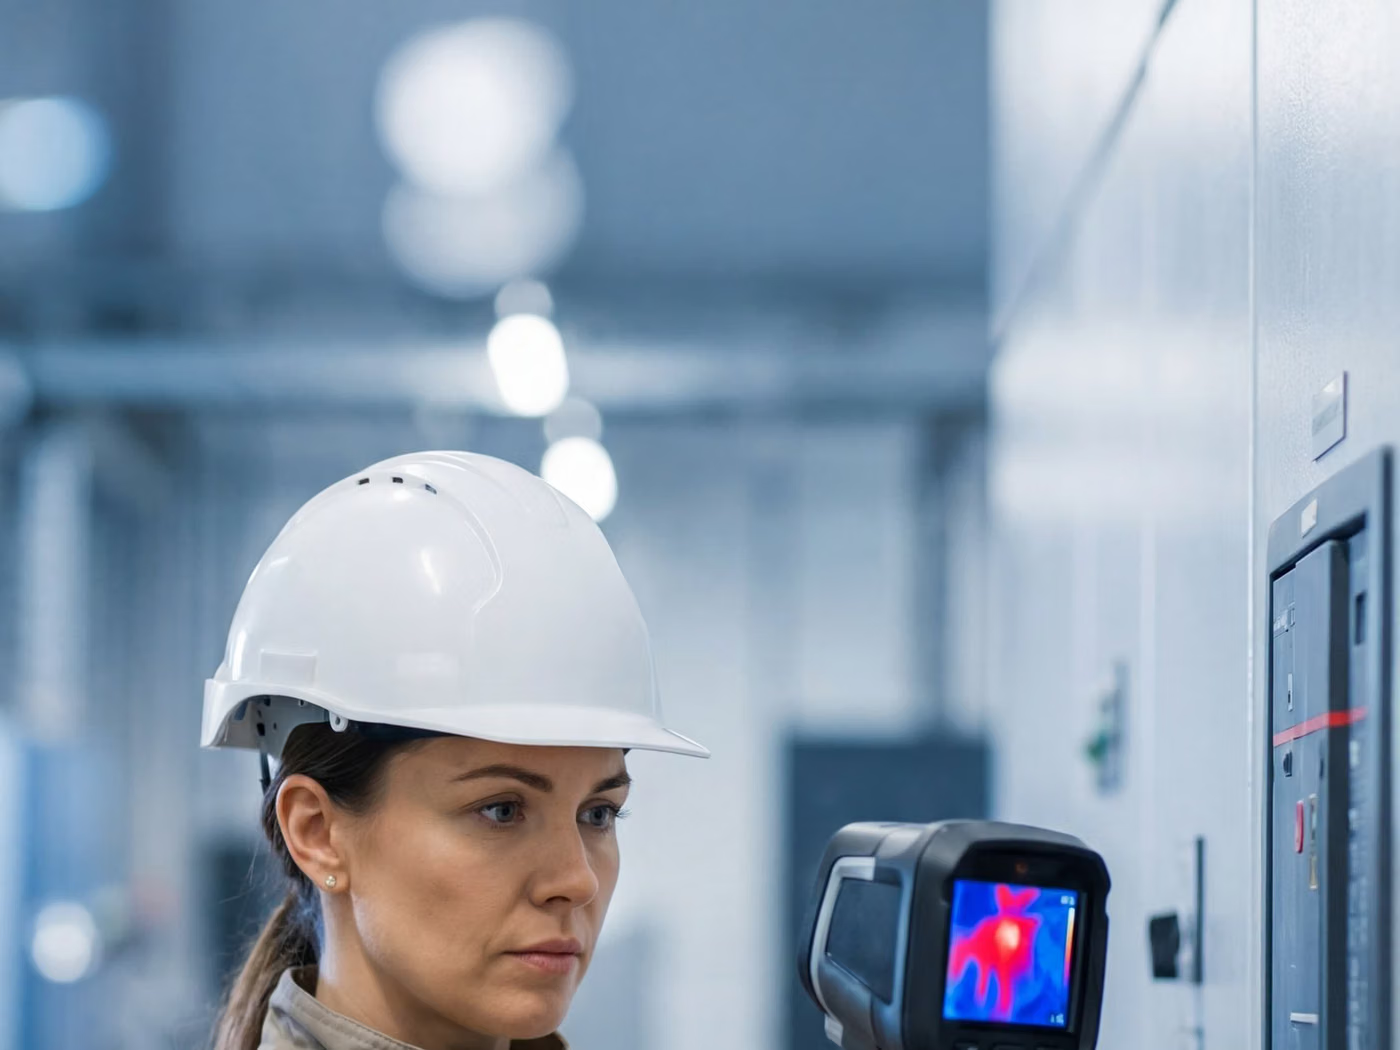
- Thermal camera (for connection points)
Inspection Process
- 1Preliminary Information and PlanningThe single-line diagram, panel list, protective device data and installed capacity are collected; measurement points are defined.
- 2Visual InspectionPanel layout, conductor cross-sections, tightness of connections, labelling and protection against contact are checked visually.
- 3MeasurementsUsing instruments with traceable calibration, earth resistance, insulation resistance, continuity, loop impedance and residual-current device trip values are measured.
- 4Thermographic SurveyAbnormal heating at connections under load is surveyed with an infrared camera and graded against the reference temperature difference.
- 5AssessmentMeasured values are compared with the limits set by the relevant standard and by the design values of the installation.
- 6ReportingMeasurement tables, thermal images and the list of nonconformities are compiled into a report; corrective actions are proposed in order of priority.
Nonconformities
Loss of continuity in a down conductor, an earth resistance above the limit or a broken air terminal mean the system is inoperative and require urgent action. Replacement of surge protective devices that have operated (reached end of life) is also reported.
Inspection Report
- Details of the inspection body and the inspection personnel
- Identification of the installation and scope of inspection
- Measuring instruments used and their calibration data
- Tables of measurement points and measured values
- Thermal images and assessment of temperature difference
- Comparison with limit values
- List of nonconformities and their priority order
- Conclusion and the next inspection date
Accreditation
Inspection activities are carried out under ISO/IEC 17020, which requires the impartiality of the inspection body, the competence of its personnel and the validity of the inspection methods. Under the impartiality rule, a party that maintains or repairs an item of equipment cannot carry out the independent inspection of that same equipment. EUROLAB holds internationally recognised accreditation under ISO/IEC 17020, granted by accreditation bodies that are signatories to the ILAC mutual recognition arrangement; because accredited scope is defined per inspection type, it is confirmed in writing at the quotation stage.
Scope and authorisationsRelated Inspections
Frequently Asked Questions
Is there a difference in inspection between an active (early streamer emission) lightning rod and a classic system?
The essence of the inspection is the same: continuity and earthing are determining in both systems. For active heads, the manufacturer-specified function check and service-life information are additionally assessed.
Why are SPDs part of the inspection?
Lightning protection does not end with simply conducting a direct strike to earth; the induced overvoltage in the system must also be prevented from damaging electronic equipment. SPDs provide this, and they wear out each time they operate; their indicators are checked during inspection.
Why does the report state the calibration of the measuring instruments?
The result of an electrical inspection is not an observation but a measured value. For the measurement to be valid, the instrument must have been calibrated traceably; a measured value without calibration data cannot be defended.
Is the installation de-energised during the inspection?
Some measurements are made de-energised (insulation resistance, continuity) and others energised (loop impedance, residual current device, thermography). The inspection is therefore planned with both a short outage window and a period of operation under load.