
What Is Inspection?
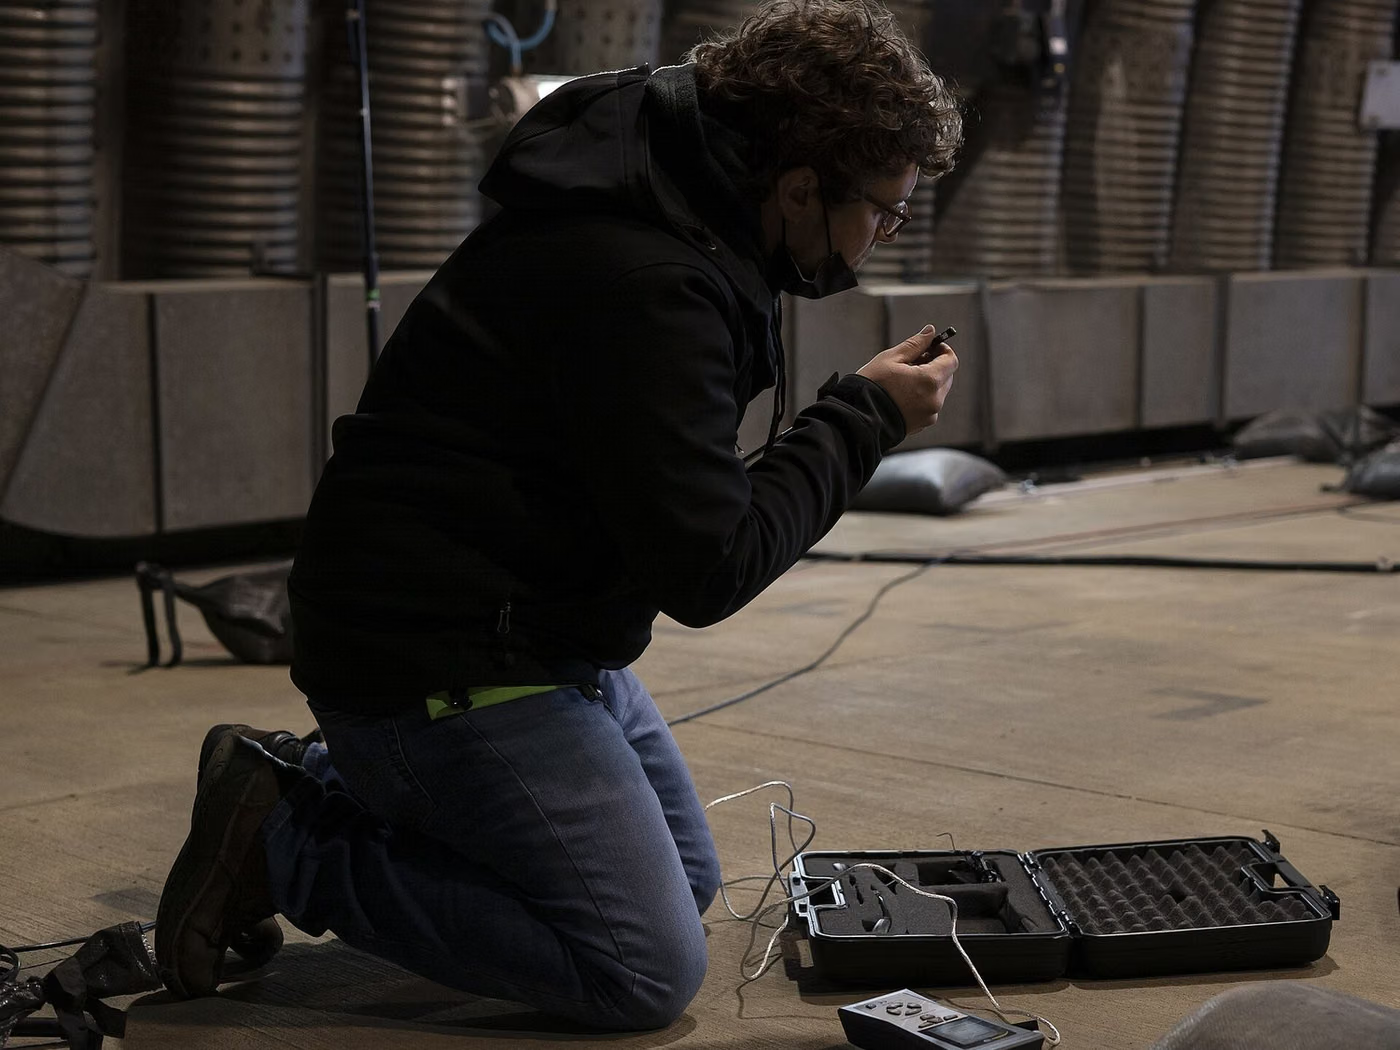
Acoustic emission testing listens, through sensors placed on the surface, to the stress waves released inside the material as a crack advances or plastic deformation occurs. This is its fundamental difference from other NDT methods: it does not search for the flaw, it waits for the flaw to announce itself.
Why Is It Done?
The aim is to monitor the whole structure at once in order to identify ACTIVE (growing) flaws and to locate critical areas. UT or other methods are then applied focused on those areas.
Which Equipment Is Covered?
- Pressure vessels and reactors
- Storage tanks (floor leak and corrosion monitoring)
- Pipelines
- Composite pressure vessels and cylinders
- Crane and bridge structures
Legal Basis and Interval
NDT has no interval of its own; how often it is applied follows the inspection programme it serves. In manufacturing the governing factor is the coverage required by the product standard and the specification (e.g. a given percentage of welds); in operation it is the asset integrity or risk-based inspection programme.
Scope of Inspection
- Active crack propagation
- Active corrosion and floor leakage
- Plastic deformation and structural strain
- Acoustic signals caused by leakage
- Active discontinuities in weld areas
Related Standards
- ISO/IEC 17020
- ISO 18211
- EN 14584
- EN 15495
- ISO 16148
- ISO 9712
Method and Equipment
- Multi-channel acoustic emission system
- Piezoelectric AE sensors and preamplifiers
- Sensor couplant and mounting fixtures
- Loading/pressurisation rig
- Location and analysis software
- Pencil-lead break (Hsu-Nielsen) source — system verification
Inspection Process
- 1Selection of Method and TechniqueThe type and location of the discontinuity sought and the material properties are assessed to select a suitable method and technique; a written procedure is prepared.
- 2Verification of Personnel and EquipmentThe level and industrial-sector qualification of the operator under EN ISO 9712 and the calibration records of the equipment are checked.
- 3Surface PreparationThe inspection surface is prepared as the method requires; coating, rust and contamination directly affect the sensitivity of the method.
- 4Calibration and Sensitivity VerificationA reference block or control specimen is used to demonstrate that the system can detect the discontinuity sought.
- 5Performing the InspectionScanning is carried out according to the procedure; indications are recorded and located.
- 6AssessmentIndications are evaluated against the applicable acceptance standard to determine whether they are defects; they are sized.
- 7ReportingMethod, technique, equipment, calibration, findings and acceptance criteria are reported together.
Nonconformities
Signals are assessed by amplitude, count, energy and location information, and source areas are graded. AE alone does not give defect size; areas found to be active are verified by a second method (most often UT).
Inspection Report
- The inspection body and the personnel's EN ISO 9712 level and sector
- Method and technique applied and the written procedure number
- Part and weld examined, with a location sketch
- Equipment, consumables and calibration records
- Surface condition and inspection conditions
- Indications recorded, with their location and size
- Acceptance standard applied and the result of the evaluation
- Accept / reject decision
Accreditation
Non-destructive testing is carried out as an accredited inspection activity under ISO/IEC 17020. The second decisive factor in NDT is personnel qualification: the operator must be certified under EN ISO 9712 for the method, level and industrial sector concerned. An examination performed with a method outside the scope of that certificate is not valid. EUROLAB holds internationally recognised accreditation under ISO/IEC 17020, granted by accreditation bodies that are signatories to the ILAC mutual recognition arrangement.
Scope and authorisationsRelated Inspections





Frequently Asked Questions
Does AE alone give the defect size?
No, it does not. AE tells that a defect is active and its approximate location; for size and type information, UT, PAUT or other methods focused on the detected area are applied. AE is a screening and prioritisation tool.
Is it mandatory to load the structure for the inspection?
Yes, it is mandatory. Acoustic emission only occurs under stress; an unloaded structure produces no signal. For this reason, controlled pressurisation is applied to pressure vessels, and service load or test load is applied to structures.
Who may carry out the inspection?
NDT personnel are certified under EN ISO 9712 by method, level (1, 2, 3) and industrial sector. Level 1 performs the examination, Level 2 evaluates it and writes the report, Level 3 prepares procedures and selects the method. An examination performed in a method or sector outside the certificate is not valid.