
What Is Inspection?
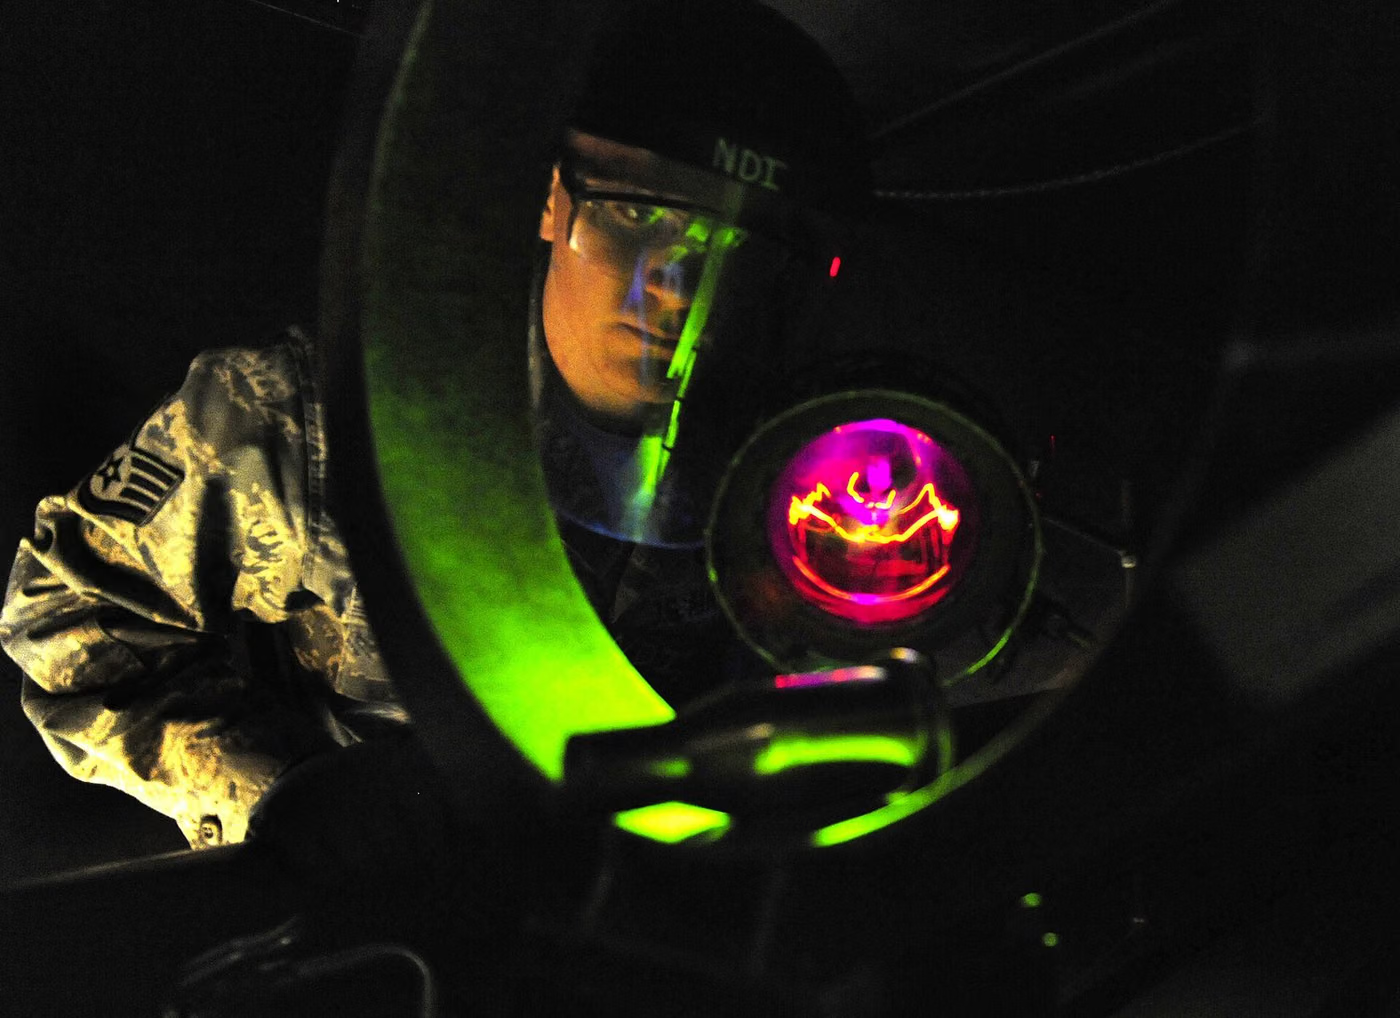
Magnetic particle testing relies on magnetising a ferromagnetic material so that particles applied to the surface gather in the leakage field created by a discontinuity and make the flaw visible. Unlike PT, it can also find flaws that are near the surface without breaking it.
Why Is It Done?
The aim is to detect surface and near-surface cracks in steel and cast iron components quickly and at low cost.
Which Equipment Is Covered?
- Carbon and low-alloy steel welds
- Forged and cast steel parts
- Crane hooks and lifting accessories
- Rotating parts such as shafts, gears and axles
- Pressure equipment weld seams
Legal Basis and Interval
NDT has no interval of its own; how often it is applied follows the inspection programme it serves. In manufacturing the governing factor is the coverage required by the product standard and the specification (e.g. a given percentage of welds); in operation it is the asset integrity or risk-based inspection programme.
Scope of Inspection
- Surface-breaking cracks
- Near-surface (subsurface) discontinuities
- Lap, seam and grinding cracks
- Fatigue cracks
- Weld-seam and heat-affected-zone cracks
Related Standards
- ISO/IEC 17020
- ISO 9934-1
- ISO 9934-2
- ISO 9934-3
- EN ISO 17638
- EN ISO 23278
- ISO 9712
Method and Equipment
- Yoke or prod magnetising equipment
- Magnetic particle suspension (visible or fluorescent)
- UV-A lamp and darkroom (for fluorescent systems)
- Field indicator strip and Berthold test piece
- Magnetic field strength meter
- Demagnetising equipment
Inspection Process
- 1Selection of Method and TechniqueThe type and location of the discontinuity sought and the material properties are assessed to select a suitable method and technique; a written procedure is prepared.
- 2Verification of Personnel and EquipmentThe level and industrial-sector qualification of the operator under EN ISO 9712 and the calibration records of the equipment are checked.
- 3Surface PreparationThe inspection surface is prepared as the method requires; coating, rust and contamination directly affect the sensitivity of the method.
- 4Calibration and Sensitivity VerificationA reference block or control specimen is used to demonstrate that the system can detect the discontinuity sought.
- 5Performing the InspectionScanning is carried out according to the procedure; indications are recorded and located.
- 6AssessmentIndications are evaluated against the applicable acceptance standard to determine whether they are defects; they are sized.
- 7ReportingMethod, technique, equipment, calibration, findings and acceptance criteria are reported together.
Nonconformities
Indications are classified as linear or rounded and assessed against an acceptance standard such as EN ISO 23278. False indications (geometry, material structure, magnetic writing) must be distinguished from genuine defects.
Inspection Report
- The inspection body and the personnel's EN ISO 9712 level and sector
- Method and technique applied and the written procedure number
- Part and weld examined, with a location sketch
- Equipment, consumables and calibration records
- Surface condition and inspection conditions
- Indications recorded, with their location and size
- Acceptance standard applied and the result of the evaluation
- Accept / reject decision
Accreditation
Non-destructive testing is carried out as an accredited inspection activity under ISO/IEC 17020. The second decisive factor in NDT is personnel qualification: the operator must be certified under EN ISO 9712 for the method, level and industrial sector concerned. An examination performed with a method outside the scope of that certificate is not valid. EUROLAB holds internationally recognised accreditation under ISO/IEC 17020, granted by accreditation bodies that are signatories to the ILAC mutual recognition arrangement.
Scope and authorisationsRelated Inspections





Frequently Asked Questions
On which materials can MT not be applied?
It cannot be applied to non-ferromagnetic materials: austenitic stainless steel, aluminium, copper, titanium and plastics fall into this category. For surface defects in these materials, PT or ET is used.
Why is magnetisation applied in two directions?
A discontinuity is best revealed when it is perpendicular to the magnetic field lines; a crack parallel to the field produces almost no indication. For this reason, each area is scanned by magnetising it in two directions perpendicular to each other.
Why is demagnetisation necessary?
Residual magnetism remaining in the part after inspection can attract swarf during subsequent machining, deflect a welding arc, or cause problems during assembly. If required by the specification, demagnetisation is carried out and the residual field is verified by measurement.
Who may carry out the inspection?
NDT personnel are certified under EN ISO 9712 by method, level (1, 2, 3) and industrial sector. Level 1 performs the examination, Level 2 evaluates it and writes the report, Level 3 prepares procedures and selects the method. An examination performed in a method or sector outside the certificate is not valid.