
What Is Inspection?
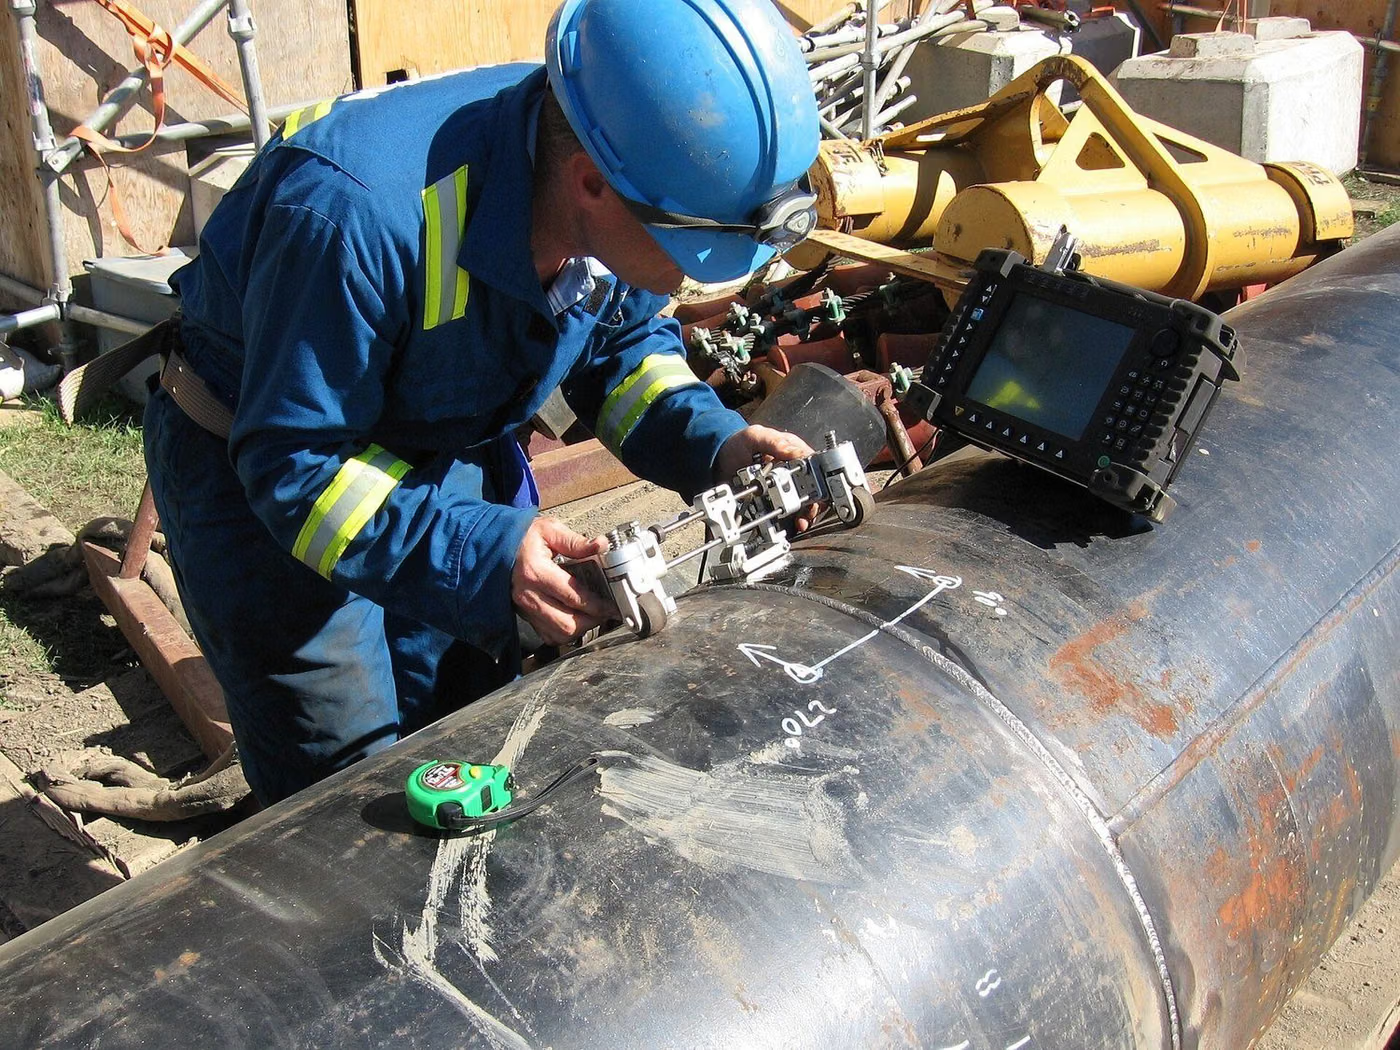
Ultrasonic testing evaluates the reflection of a high-frequency sound wave sent into the material from discontinuities and from the back wall. It is a volumetric method: it detects flaws beneath the surface and measures their depth.
Why Is It Done?
The aim is to find and locate volumetric flaws such as internal cracks, lack of penetration, slag and lamination. It is also the most common method for measuring wall thickness thinned by corrosion.
Which Equipment Is Covered?
- Weld seams (butt and fillet welds)
- Wall-thickness measurement of pressure vessels and pipes
- Lamination in forged and rolled products
- Internal discontinuities in cast parts
- Storage tank shell plates
Legal Basis and Interval
NDT has no interval of its own; how often it is applied follows the inspection programme it serves. In manufacturing the governing factor is the coverage required by the product standard and the specification (e.g. a given percentage of welds); in operation it is the asset integrity or risk-based inspection programme.
Scope of Inspection
- Internal cracks and fatigue cracks
- Lack of penetration and lack of fusion
- Slag inclusion and porosity
- Lamination and layering
- Wall thickness and thinning caused by corrosion
- Depth, location and size of the discontinuity
Related Standards
- ISO/IEC 17020
- EN ISO 17640
- ISO 16810
- ISO 16811
- EN ISO 11666
- ISO 16809
- ISO 9712
Method and Equipment
- Ultrasonic flaw detector (A-scan)
- Normal-beam and angle-beam probes
- Reference calibration blocks (V1, V2, etc.)
- Couplant (contact medium)
- Thickness-gauge probe and instrument
- Surface preparation equipment
Inspection Process
- 1Selection of Method and TechniqueThe type and location of the discontinuity sought and the material properties are assessed to select a suitable method and technique; a written procedure is prepared.
- 2Verification of Personnel and EquipmentThe level and industrial-sector qualification of the operator under EN ISO 9712 and the calibration records of the equipment are checked.
- 3Surface PreparationThe inspection surface is prepared as the method requires; coating, rust and contamination directly affect the sensitivity of the method.
- 4Calibration and Sensitivity VerificationA reference block or control specimen is used to demonstrate that the system can detect the discontinuity sought.
- 5Performing the InspectionScanning is carried out according to the procedure; indications are recorded and located.
- 6AssessmentIndications are evaluated against the applicable acceptance standard to determine whether they are defects; they are sized.
- 7ReportingMethod, technique, equipment, calibration, findings and acceptance criteria are reported together.
Nonconformities
Indications are assessed by echo height and length relative to a reference reflector; the acceptance criterion is determined according to a standard such as EN ISO 11666 and the applied quality level. In thickness measurement, the result is compared with the design minimum thickness.
Inspection Report
- The inspection body and the personnel's EN ISO 9712 level and sector
- Method and technique applied and the written procedure number
- Part and weld examined, with a location sketch
- Equipment, consumables and calibration records
- Surface condition and inspection conditions
- Indications recorded, with their location and size
- Acceptance standard applied and the result of the evaluation
- Accept / reject decision
Accreditation
Non-destructive testing is carried out as an accredited inspection activity under ISO/IEC 17020. The second decisive factor in NDT is personnel qualification: the operator must be certified under EN ISO 9712 for the method, level and industrial sector concerned. An examination performed with a method outside the scope of that certificate is not valid. EUROLAB holds internationally recognised accreditation under ISO/IEC 17020, granted by accreditation bodies that are signatories to the ILAC mutual recognition arrangement.
Scope and authorisationsRelated Inspections






Frequently Asked Questions
Which defects is UT weak at finding?
Planar defects lying parallel to the sound beam produce a weak reflection and can be missed. Defects very close to the surface may also go undetected due to the 'dead zone'; surface methods (PT/MT) are needed for this region. In coarse-grained castings and austenitic materials, sound scattering makes the method more difficult.
Why is calibration repeated at every inspection?
The instrument's sensitivity is affected by temperature, cabling, probe wear and changes in couplant. Calibration with a reference block proves, for that moment, that the system can see a defect of the size sought; it is also verified again at the end of the inspection.
How is the choice made between UT and RT?
UT is more sensitive to planar defects (cracks, lack of penetration) and provides depth information; it has no radiation-safety concerns. RT is better for volumetric defects (porosity, slag) and leaves a permanent image. The specification most often determines which one is to be applied.
Who may carry out the inspection?
NDT personnel are certified under EN ISO 9712 by method, level (1, 2, 3) and industrial sector. Level 1 performs the examination, Level 2 evaluates it and writes the report, Level 3 prepares procedures and selects the method. An examination performed in a method or sector outside the certificate is not valid.