
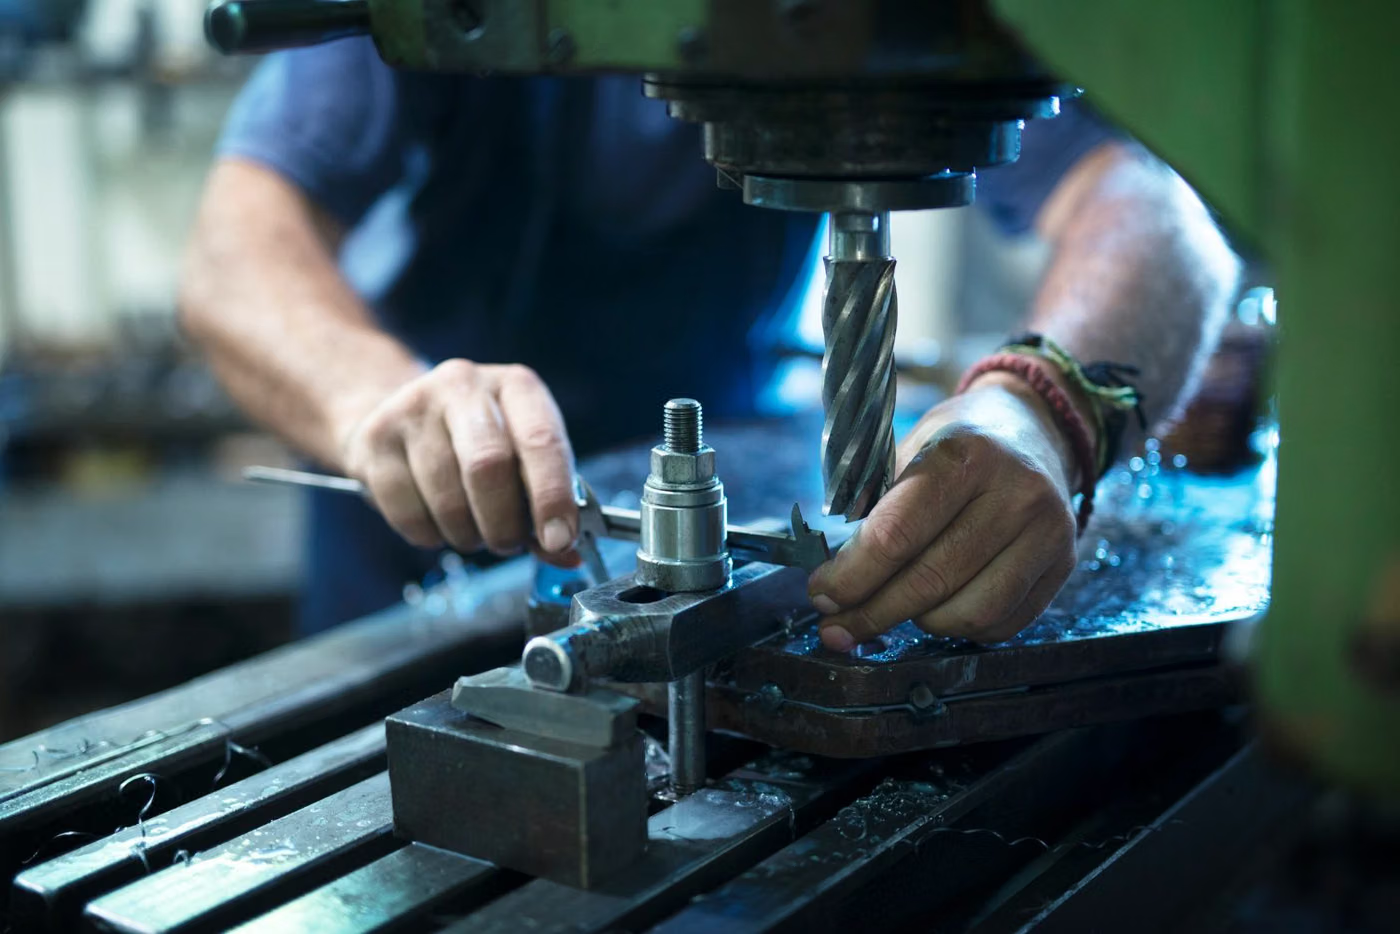
What Is Inspection?
Machinery inspection verifies that the machine has been manufactured in accordance with the design documents and the applicable standards, that it has been safely installed and that it delivers the expected performance on commissioning.
Why Is It Done?
The aim is to identify machinery risks before the machine is put into use and to show that the protective measures foreseen in the design have actually been implemented.
Which Equipment Is Covered?
- Production and processing machinery
- Production lines and automation systems
- Special-purpose machinery
- Robot cells and conveyor systems
- Machine retrofits and substantial modifications
Legal Basis and Interval
In industrial inspection the schedule comes not from legislation but from the project's inspection and test plan (ITP). Hold points and witness points are defined in the contract and inspection takes place at those points. Recurring checks during operation are planned under the asset integrity programme.
Scope of Inspection
- Review of the technical file and risk assessment
- Dimensional and installation check
- Guards, interlocking devices and safety distances
- Performance level of the emergency-stop circuit and safety functions
- Electrical equipment and panel check
- Hydraulic and pneumatic systems, leak check
- Noise and vibration measurements (when required)
- Function and capacity trials
- Instructions for use, labelling and warning signs
- Measuring arrangements requiring calibration
Related Standards
- ISO/IEC 17020
- EN ISO 12100
- EN ISO 13849-1
- EN 60204-1
- EN ISO 14120
- EN ISO 13857
Method and Equipment
- Safety-circuit test equipment
- Electrical measurement and insulation test instruments
- Sound level meter and vibration meter
- Dimensional measuring instruments and gauges
- Thermal camera
- Hydraulic/pneumatic pressure gauges
Inspection Process
- 1Review of the Inspection and Test Plan (ITP)The project specification, the standard to be applied, hold/witness points and acceptance criteria are clarified.
- 2Document and Material CheckMaterial certificates (EN 10204), welding procedures (WPS/WPQR) and personnel qualifications are verified.
- 3In-process InspectionManufacturing is halted at the defined hold points; dimensional, assembly and pre-/post-weld checks are performed.
- 4Non-destructive TestingThe NDT methods required by the specification are applied; method and extent are set according to the weld class and the product standard.
- 5Final Inspection and TestingDimensional checks, hydrostatic/pneumatic testing or a functional test are carried out.
- 6Reporting and Documentation PackageInspection reports, NDT reports and test records are compiled in the manufacturing data book.
Nonconformities
A safety function that does not meet the performance level required by the design, insufficient safety distances or an emergency stop that does not bring the machine to rest within the expected time are serious findings and must be corrected before the machine is put into use.
Inspection Report
- Details of the inspection body and the inspection personnel
- Project, specification and standards applied
- Item and lot inspected, with traceability data
- Findings of the document check (material certificates, WPS/WPQR)
- Inspection and test results
- References to the NDT reports
- Nonconformity reports and their close-out status
- Conclusion and release statement
Accreditation
Inspection activities are carried out under ISO/IEC 17020, which requires the impartiality of the inspection body, the competence of its personnel and the validity of the inspection methods. Under the impartiality rule, a party that maintains or repairs an item of equipment cannot carry out the independent inspection of that same equipment. EUROLAB holds internationally recognised accreditation under ISO/IEC 17020, granted by accreditation bodies that are signatories to the ILAC mutual recognition arrangement; because accredited scope is defined per inspection type, it is confirmed in writing at the quotation stage.
Scope and authorisationsRelated Inspections


Frequently Asked Questions
Is machinery inspection a CE conformity assessment?
No, it is not. CE marking is the manufacturer's declaration of regulatory conformity and has its own process. Machinery inspection, on the other hand, is an independent inspection service; an operator requests it to verify that the machine it has purchased has the declared characteristics. The two complement each other.
If I modify the machine, is re-inspection required?
Yes, if the modification creates a new hazard or increases an existing risk. In that case, the risk assessment must be updated and the safety functions must be re-verified.
What is the difference between a hold point and a witness point?
At a hold point production stops and the next step cannot begin until the inspection body attends. At a witness point the inspection body is invited, but production may continue if it does not attend. Which step falls into which category is fixed contractually in the inspection and test plan (ITP).