
What Is Inspection?
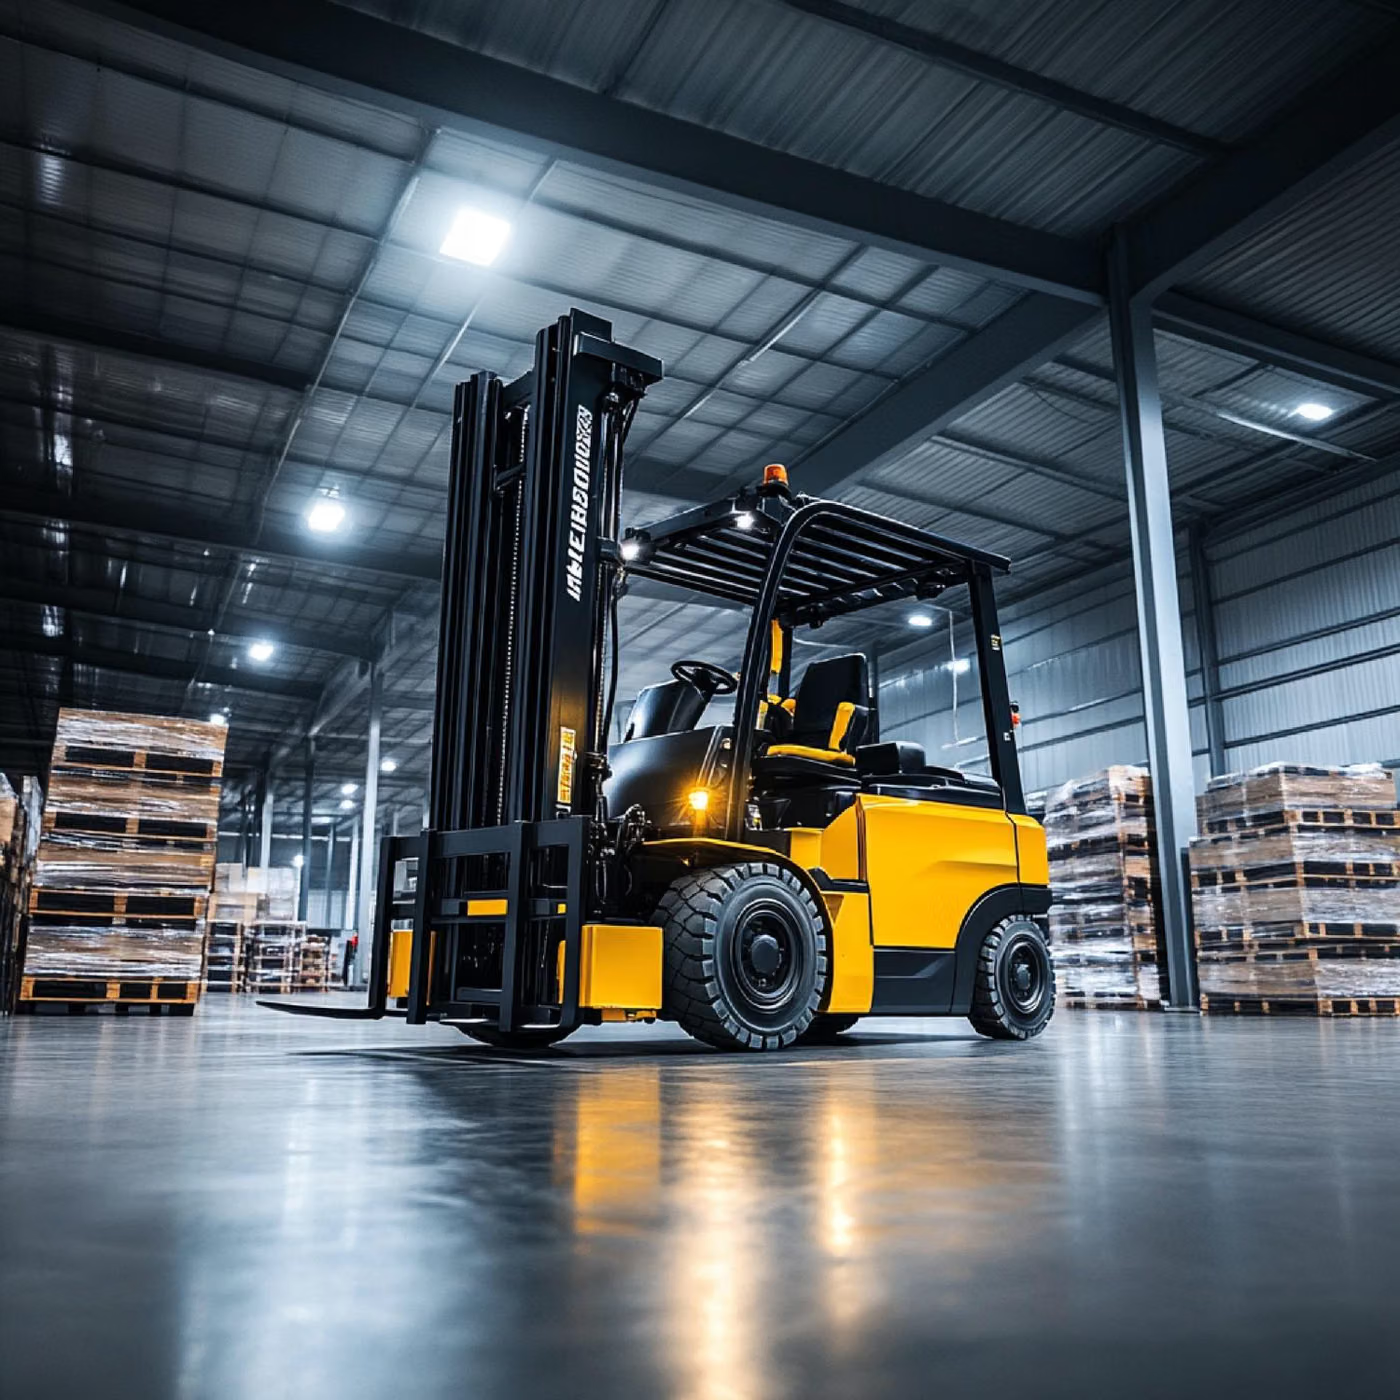
Forklift inspection is the verification that the lifting arrangement, braking system and operator protective structures of the truck are in a safe condition. Because a forklift both lifts and travels, the inspection covers each of these two aspects.
Why Is It Done?
The aim is to prevent accidents caused by tip-over, dropped loads and collision. Wear on the forks and mast and a decline in braking performance are typical findings that progress unnoticed by the user and are caught at inspection.
Which Equipment Is Covered?
- Diesel, LPG and electric forklifts
- Pallet trucks and stacking machines
- Reach trucks and narrow-aisle stackers
- Order-picking vehicles
- Telescopic handlers
Legal Basis and Interval
There is no single universal interval. The inspection interval follows the most restrictive of three sources: the maximum period set by the applicable work-equipment legislation, the instructions in the manufacturer's manual, and the operator's risk assessment. Heavy duty, corrosive environments or shift work shorten it. The next inspection date is stated in the report.
Scope of Inspection
- Forks: wear, cracks, heel angle and height difference
- Mast and chains: tension, wear, roller condition
- Lifting and tilting hydraulics: leakage, hose and cylinder condition
- Service and parking brake performance
- Roll-over protective structure (ROPS) and load-guard structure
- Tyres, steering and axle connections
- Horn, lighting, warning systems and mirror
- Operator seat and seat belt
- Battery and charging system (on electric vehicles) or LPG tank connections
- Capacity plate and load chart
Related Standards
- ISO/IEC 17020
- ISO 3691-1
- EN 1726-1
- ISO 5057
- ISO 1074
Method and Equipment
- Fork wear gauge and calliper
- Calibrated test weights
- Brake performance measuring rig
- Chain elongation gauge
- Hydraulic pressure gauge
- Gas leak detector (on LPG vehicles)
Inspection Process
- 1Preliminary Information and PlanningThe equipment inventory, capacity data, manufacturer's instructions and previous inspection reports are collected; the inspection date and site conditions are planned.
- 2Document ReviewThe declaration of conformity, user manual, maintenance records and, where applicable, records closing out earlier nonconformities are reviewed.
- 3Visual InspectionThe load-bearing structure, connections, guards and warning markings are checked visually; wear, deformation and corrosion are assessed.
- 4Function and Safety Device CheckSafety devices such as brakes, limit switches, emergency stop and overload protection are verified by operating them.
- 5Measurement and Load TestDepending on the type of equipment, a load test, pressure test or electrical measurements are carried out. Test values are set according to the manufacturer's limits and the relevant standard.
- 6Evaluation and ReportingFindings are graded as conforming / non-conforming / conditionally conforming; the report and the inspection label are issued.
- 7Follow-upIf nonconformities exist, a follow-up inspection is carried out once they have been corrected; the next inspection date is stated in the report.
Nonconformities
Wear beyond the limit given in ISO 5057, or any crack in a fork, requires the fork to be taken out of service; forks are not repaired, they are replaced. Inadequate braking and damage to the ROPS are likewise grounds for immediate withdrawal from service.
Inspection Report
- Details of the inspection body and the inspection personnel
- Equipment identification: make, model, serial number, capacity, year of manufacture
- Standard applied and scope of inspection
- Measuring instruments used and their calibration data
- Findings of the visual inspection and function check
- Load / pressure test values
- Nonconformities identified and their severity
- Conclusion (conforming / non-conforming / conditionally conforming) and the next inspection date
Accreditation
Inspection activities are carried out under ISO/IEC 17020, which requires the impartiality of the inspection body, the competence of its personnel and the validity of the inspection methods. Under the impartiality rule, a party that maintains or repairs an item of equipment cannot carry out the independent inspection of that same equipment. EUROLAB holds internationally recognised accreditation under ISO/IEC 17020, granted by accreditation bodies that are signatories to the ILAC mutual recognition arrangement; because accredited scope is defined per inspection type, it is confirmed in writing at the quotation stage.
Scope and authorisationsRelated Inspections
Frequently Asked Questions
Can fork wear be repaired?
No. A worn or cracked fork is not repaired by welding; it must be replaced. Welding disrupts the heat-treatment structure of the fork material and reduces its load capacity in an unpredictable way.
Who may carry out the inspection?
The inspection is carried out by an inspection body accredited under ISO/IEC 17020 and by inspectors authorised by that body. The impartiality of the inspection body is fundamental: the party that maintains the equipment cannot conduct the periodic inspection of that same equipment as an independent inspection.
Does the load test damage the equipment?
The test load is set from the rated capacity of the equipment and the standard applied, and stays within the design limits. A properly planned load test causes no damage. If the equipment carries a hidden defect, bringing it to light during the test is precisely the purpose of the test.
What happens if the inspection result is not conforming?
Depending on the severity of the nonconformity, the equipment is withdrawn from service or may be used under restricted conditions. Once the nonconformity is corrected, a follow-up inspection is carried out; the adverse report is retained together with the record of the correction.