
What Is Inspection?
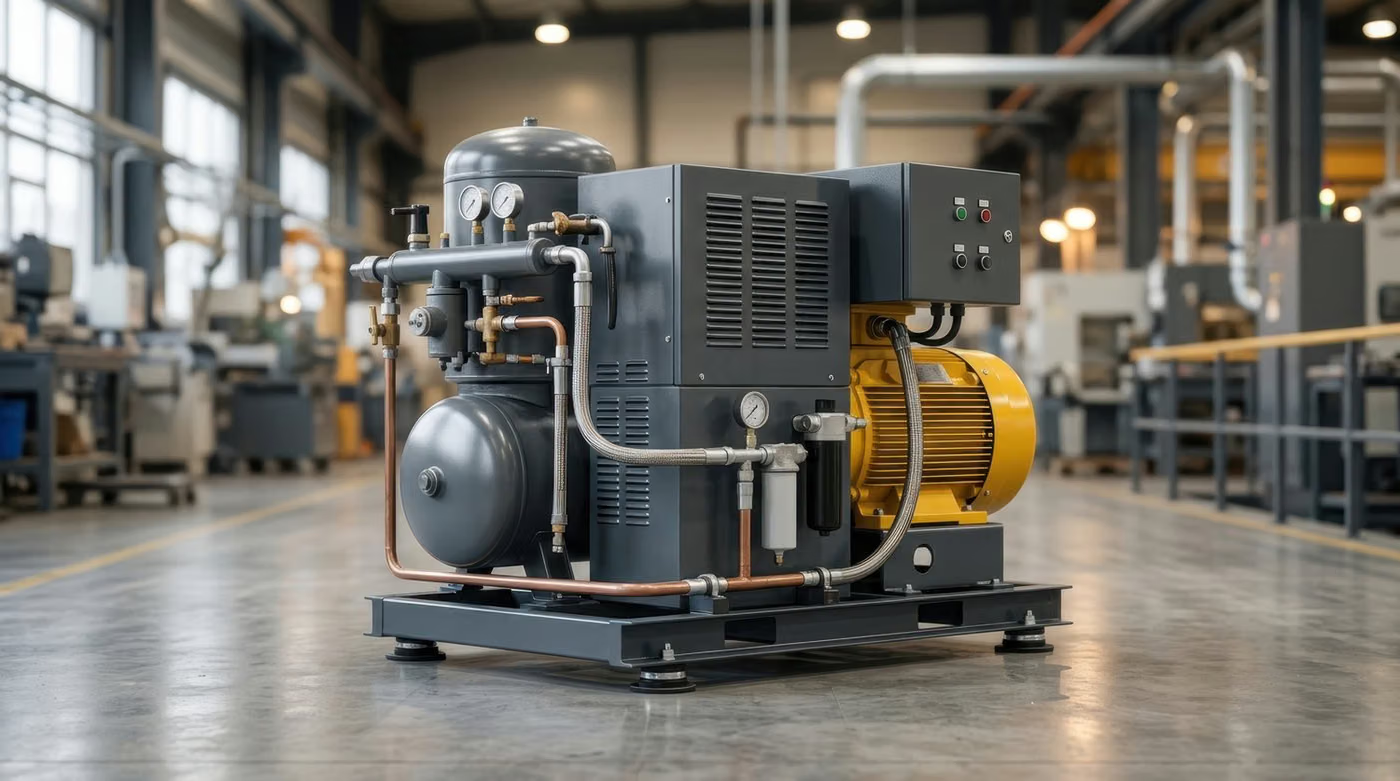
Compressor inspection is the safety check of a compressed air system and, above all, of its air receiver. The centre of gravity of the inspection is the receiver: while the mechanical parts of the compressor are a maintenance matter, the receiver is subject to inspection as a pressure vessel.
Why Is It Done?
The aim is to detect internal corrosion caused by condensate collecting in the receiver and faults in the safety fittings. On compressor receivers the most common damage mechanism is internal corrosion arising from water accumulated at the bottom.
Which Equipment Is Covered?
- Screw and piston compressors
- Compressed-air tanks and receivers
- Dryer and filter units
- Compressed-air distribution lines
- Portable compressors
Legal Basis and Interval
There is no single universal interval. The inspection interval follows the most restrictive of three sources: the maximum period set by the applicable work-equipment legislation, the instructions in the manufacturer's manual, and the operator's risk assessment. Heavy duty, corrosive environments or shift work shorten it. The next inspection date is stated in the report.
Scope of Inspection
- Tank external surface: corrosion, deformation, mechanical damage
- Tank internal surface: condensate-related corrosion and deposits
- Wall-thickness measurement
- Safety valve: set pressure and opening function
- Pressure switch and automatic cut-out
- Pressure gauge and calibration status
- Drain valve and automatic discharge arrangement
- Pipe connections, hoses and clamps
- Belt, coupling and moving-part guards
- Electrical connections and earthing
Related Standards
- ISO/IEC 17020
- EN 13445 series
- EN 286-1
- ISO 4126-1
- EN 1012-1
Method and Equipment
- Ultrasonic thickness gauge
- Calibrated pressure gauges
- Safety valve test rig
- Endoscope (for internal tank inspection)
- Hydrostatic test pump (when required)
- Thermal camera (for electrical connections)
Inspection Process
- 1Preliminary Information and PlanningThe equipment inventory, capacity data, manufacturer's instructions and previous inspection reports are collected; the inspection date and site conditions are planned.
- 2Document ReviewThe declaration of conformity, user manual, maintenance records and, where applicable, records closing out earlier nonconformities are reviewed.
- 3Visual InspectionThe load-bearing structure, connections, guards and warning markings are checked visually; wear, deformation and corrosion are assessed.
- 4Function and Safety Device CheckSafety devices such as brakes, limit switches, emergency stop and overload protection are verified by operating them.
- 5Measurement and Load TestDepending on the type of equipment, a load test, pressure test or electrical measurements are carried out. Test values are set according to the manufacturer's limits and the relevant standard.
- 6Evaluation and ReportingFindings are graded as conforming / non-conforming / conditionally conforming; the report and the inspection label are issued.
- 7Follow-upIf nonconformities exist, a follow-up inspection is carried out once they have been corrected; the next inspection date is stated in the report.
Nonconformities
Thickness at the receiver bottom falling below the limit, or a safety valve that does not lift, are grounds for withdrawal from service. A drain that does not work accelerates the damage and is a finding that must always be corrected.
Inspection Report
- Details of the inspection body and the inspection personnel
- Equipment identification: make, model, serial number, capacity, year of manufacture
- Standard applied and scope of inspection
- Measuring instruments used and their calibration data
- Findings of the visual inspection and function check
- Load / pressure test values
- Nonconformities identified and their severity
- Conclusion (conforming / non-conforming / conditionally conforming) and the next inspection date
Accreditation
Inspection activities are carried out under ISO/IEC 17020, which requires the impartiality of the inspection body, the competence of its personnel and the validity of the inspection methods. Under the impartiality rule, a party that maintains or repairs an item of equipment cannot carry out the independent inspection of that same equipment. EUROLAB holds internationally recognised accreditation under ISO/IEC 17020, granted by accreditation bodies that are signatories to the ILAC mutual recognition arrangement; because accredited scope is defined per inspection type, it is confirmed in writing at the quotation stage.
Scope and authorisationsRelated Inspections






Frequently Asked Questions
Why am I told to drain the tank every day?
Moisture in the compressed air condenses in the tank and water accumulates at the bottom. This water initiates internal corrosion and thins the wall from the inside. Regular draining is the single most effective maintenance action determining the tank's service life.
Who may carry out the inspection?
The inspection is carried out by an inspection body accredited under ISO/IEC 17020 and by inspectors authorised by that body. The impartiality of the inspection body is fundamental: the party that maintains the equipment cannot conduct the periodic inspection of that same equipment as an independent inspection.