
What Is Inspection?
Pressure vessel inspection is the verification of wall integrity and safety fittings on vessels operating under internal pressure. It has three layers: internal and external visual examination, measurement of wall thickness and, where required, a strength (hydrostatic) test.
Why Is It Done?
The aim is to detect wall thinning from corrosion and erosion before it creates a burst risk, and to show that the safety valve genuinely protects. Pressure vessel failures are low-probability but very high-consequence events.
Which Equipment Is Covered?
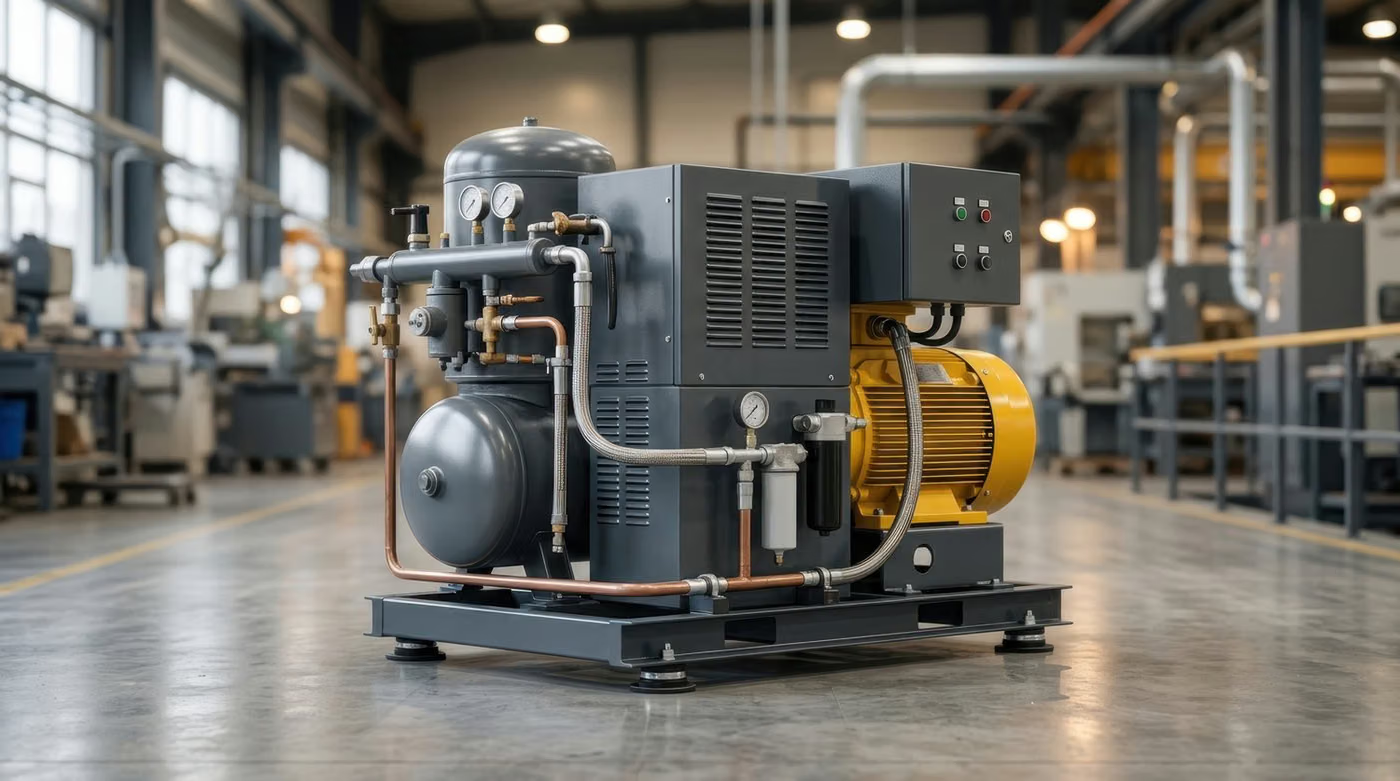
- Air receivers and compressed-air storage tanks
- Steam and hot-water vessels
- Process reactors and autoclaves
- Expansion tanks
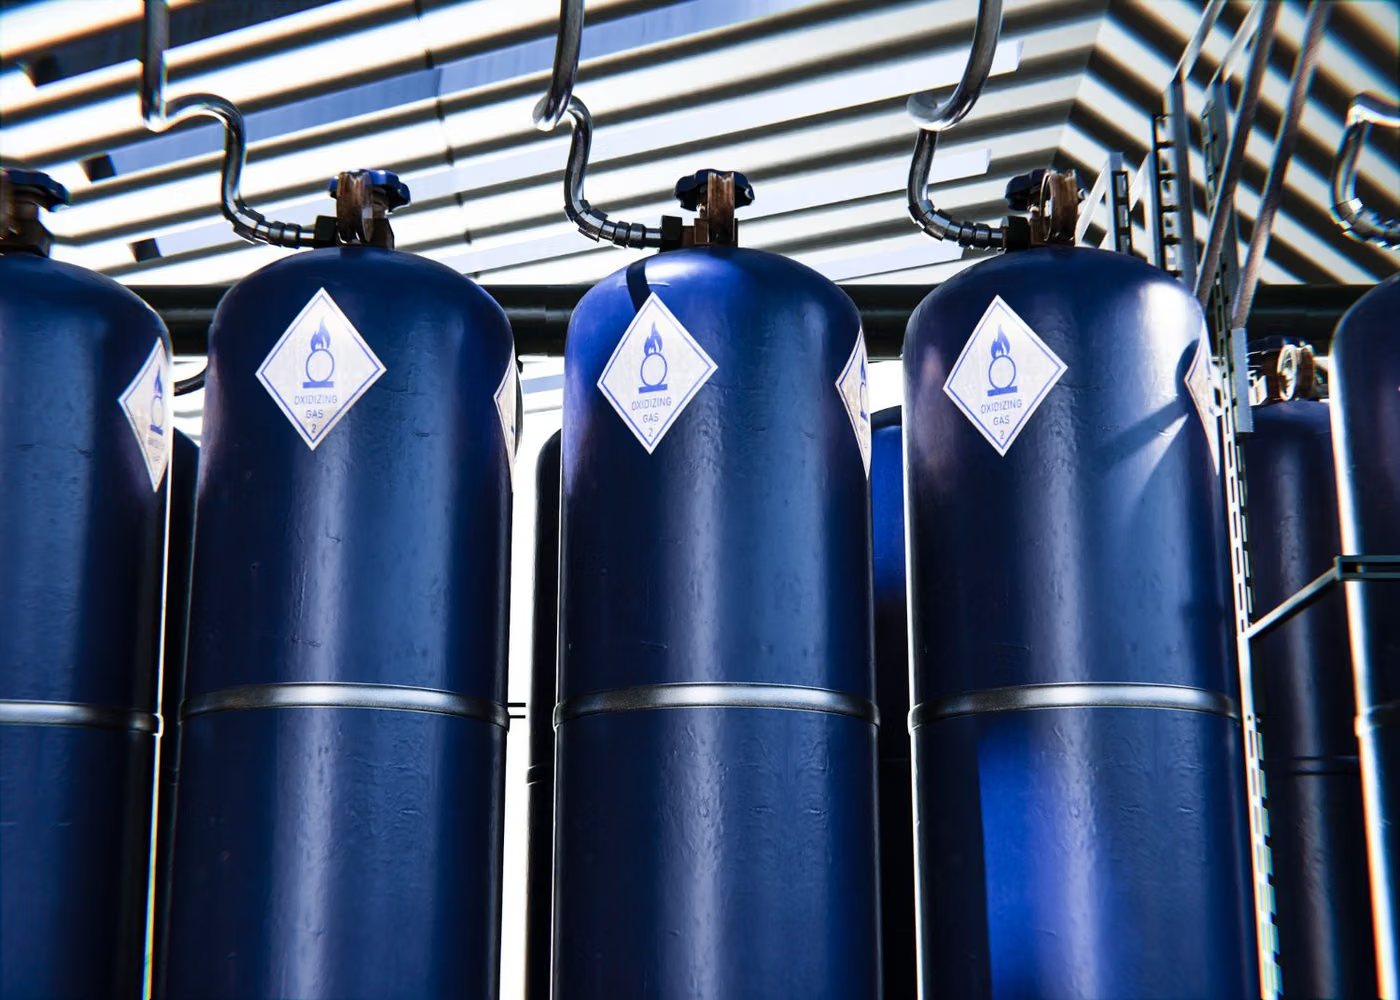
- Gas storage vessels
Legal Basis and Interval
There is no single universal interval. The inspection interval follows the most restrictive of three sources: the maximum period set by the applicable work-equipment legislation, the instructions in the manufacturer's manual, and the operator's risk assessment. Heavy duty, corrosive environments or shift work shorten it. The next inspection date is stated in the report.
Scope of Inspection
- External surface: corrosion, deformation, mechanical damage, coating condition
- Internal surface (where accessible): corrosion, pitting, deposits
- Wall thickness: ultrasonic measurement and comparison with design thickness
- Weld seams and connection nozzles
- Safety valve: set pressure, opening-closing function, seal condition
- Pressure gauge and indicators, calibration status
- Venting and drainage arrangement
- Support and leg connections
- Nameplate, design pressure and temperature data
Related Standards
- ISO/IEC 17020
- EN 13445 series
- EN 764-7
- ISO 4126-1
- EN 13480 series
Method and Equipment
- Ultrasonic thickness gauge
- Hydrostatic test pump and calibrated pressure gauges
- Endoscope / borescope (for internal inspection)
- Magnetic particle and penetrant equipment
- Safety valve test rig
Inspection Process
- 1Preliminary Information and PlanningThe equipment inventory, capacity data, manufacturer's instructions and previous inspection reports are collected; the inspection date and site conditions are planned.
- 2Document ReviewThe declaration of conformity, user manual, maintenance records and, where applicable, records closing out earlier nonconformities are reviewed.
- 3Visual InspectionThe load-bearing structure, connections, guards and warning markings are checked visually; wear, deformation and corrosion are assessed.
- 4Function and Safety Device CheckSafety devices such as brakes, limit switches, emergency stop and overload protection are verified by operating them.
- 5Measurement and Load TestDepending on the type of equipment, a load test, pressure test or electrical measurements are carried out. Test values are set according to the manufacturer's limits and the relevant standard.
- 6Evaluation and ReportingFindings are graded as conforming / non-conforming / conditionally conforming; the report and the inspection label are issued.
- 7Follow-upIf nonconformities exist, a follow-up inspection is carried out once they have been corrected; the next inspection date is stated in the report.
Nonconformities
Wall thickness falling below the design thickness requires the vessel's working pressure to be reduced or the vessel to be taken out of service. A safety valve that does not lift at its set pressure is likewise a finding requiring immediate action.
Inspection Report
- Details of the inspection body and the inspection personnel
- Equipment identification: make, model, serial number, capacity, year of manufacture
- Standard applied and scope of inspection
- Measuring instruments used and their calibration data
- Findings of the visual inspection and function check
- Load / pressure test values
- Nonconformities identified and their severity
- Conclusion (conforming / non-conforming / conditionally conforming) and the next inspection date
Accreditation
Inspection activities are carried out under ISO/IEC 17020, which requires the impartiality of the inspection body, the competence of its personnel and the validity of the inspection methods. Under the impartiality rule, a party that maintains or repairs an item of equipment cannot carry out the independent inspection of that same equipment. EUROLAB holds internationally recognised accreditation under ISO/IEC 17020, granted by accreditation bodies that are signatories to the ILAC mutual recognition arrangement; because accredited scope is defined per inspection type, it is confirmed in writing at the quotation stage.
Scope and authorisationsRelated Inspections






Frequently Asked Questions
Is the hydrostatic test carried out at every inspection?
No. The strength test is applied at the intervals prescribed by the legislation and the applicable standard, or whenever the vessel undergoes repair or modification. At intermediate inspections, visual examination and thickness measurement are the essential elements.
Why hydrostatic, and not pneumatic?
Because a liquid is incompressible, the energy released in the event of a sudden rupture is very low. Pressurised gas, on the other hand, is compressible; a pneumatic test at the same pressure carries explosive energy and is applied only when unavoidable, with additional safety precautions.
Who may carry out the inspection?
The inspection is carried out by an inspection body accredited under ISO/IEC 17020 and by inspectors authorised by that body. The impartiality of the inspection body is fundamental: the party that maintains the equipment cannot conduct the periodic inspection of that same equipment as an independent inspection.