
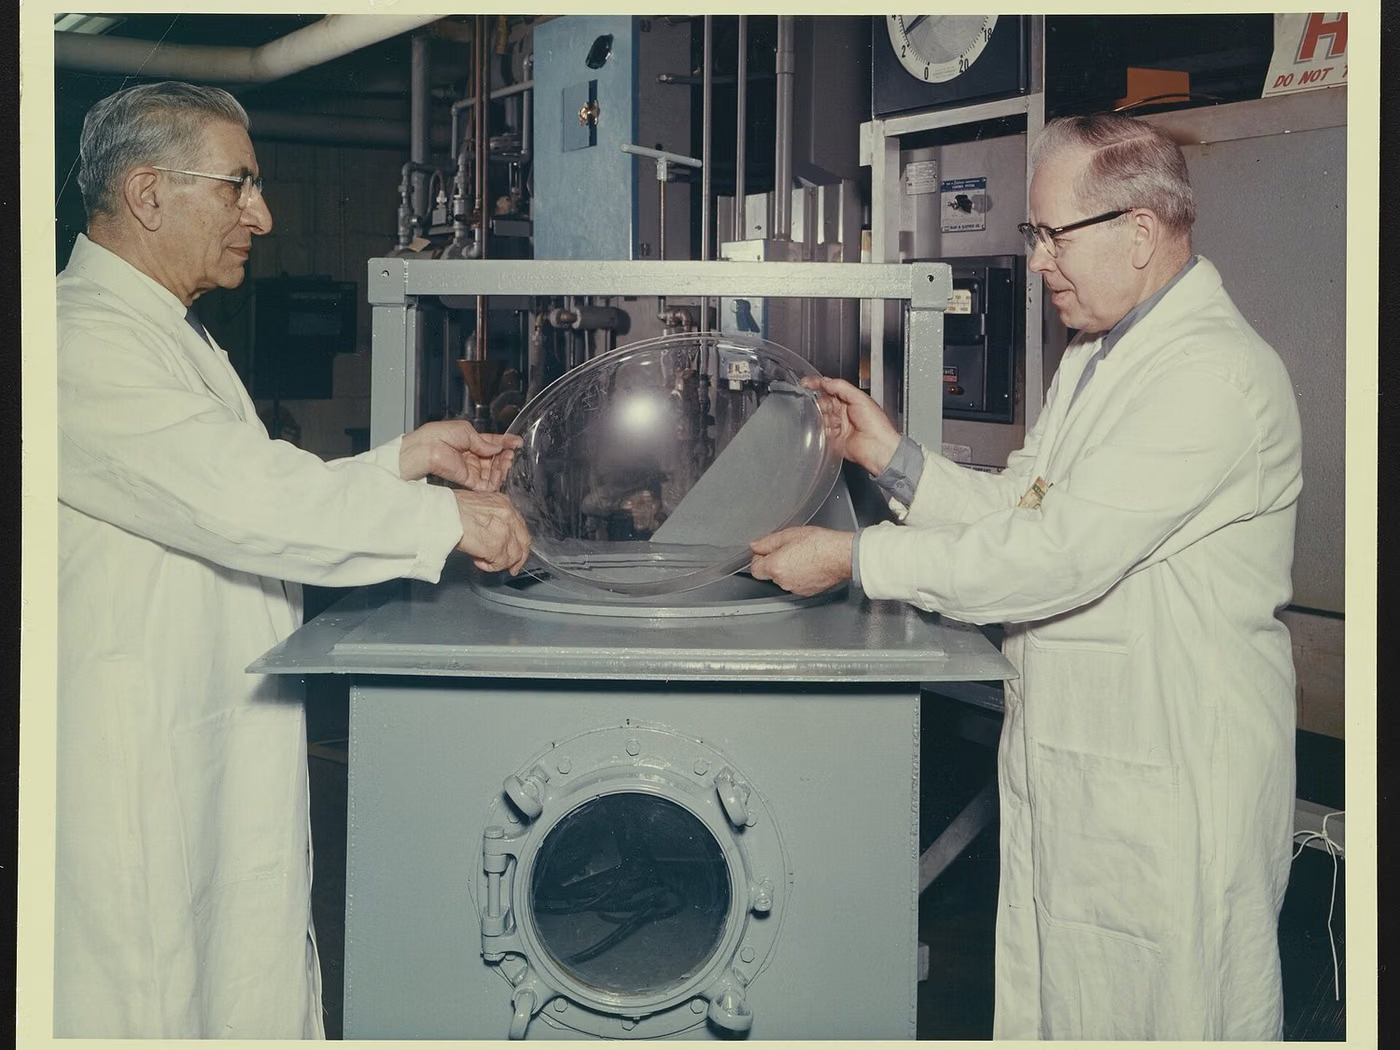
What Is Rockwell?
The Rockwell hardness test is a method in which hardness is read directly from a scale by measuring the permanent indentation depth remaining after a preliminary load and a major load are applied. A diamond cone or hard metal ball indenter is used.
Purpose of Rockwell
The purpose is to perform heat-treatment verification and series-production quality control with a fast, repeatable hardness measurement.
Which Products Is Rockwell Applied To?
- Heat-treated steel parts
- Fasteners
- Non-ferrous metals
- Hard plastics (M and R scales)
In Which Sectors Is Rockwell Used?
Standards Related to Rockwell
- ISO 6508-1
- ASTM E18
Rockwell Conditions
- Scale
- Chosen according to the material; HRC (diamond cone, 150 kgf) and HRB (1.5875 mm ball, 100 kgf) are common
- Preliminary load
- 10 kgf (98 N) in standard Rockwell
- Dwell time
- Defined in the standard, typically 1–5 s
- Surface
- Smooth, free of burrs, and perpendicular to the indenter
Equipment for Rockwell
- Rockwell hardness testing machine
- Diamond-cone and ball indenters
- Reference hardness blocks
- Specimen support anvils
Sample Requirements for Rockwell
- Thickness must be at least ten times the indentation depth
- The surface must be free of oxide and grease
- Indentations must be at the distance from the edge and from each other specified in the standard
- Generally at least three measurements are taken
Duration of Rockwell
A few seconds per measurement; the duration extends if surface preparation is required.
Rockwell Procedure
- 1The machine is verified with reference blocks.
- 2The scale and indenter appropriate to the material are selected.
- 3The specimen is seated firmly on the anvil.
- 4The preliminary load is applied followed by the major load, held for the defined duration.
- 5The major load is removed and the hardness value is read directly.
- 6The measurement is repeated and averaged.
Rockwell Acceptance Criteria
The acceptance range is given in the product or material standard. The result is always stated together with the scale (e.g. 45 HRC).
Evaluation of Results
The average and scatter of the measurements are evaluated. The result is invalid if the specimen moved or support was inadequate.
Rockwell Report
- Standard applied
- Scale and indenter used
- Individual measurements and the average
- Specimen identification
Accreditation
EUROLAB holds internationally recognised accreditation obtained from accreditation bodies party to the IAF and ILAC multilateral recognition arrangements, under ISO/IEC 17025 for laboratory testing, ISO/IEC 17020 for inspection and surveillance, and ISO/IEC 17021-1 and ISO/IEC 17065 for system and product certification. This chain ensures the reports and certificates issued are accepted worldwide.
Whether this test can be offered within accredited scope depends on your product and the standard applied; since accreditation is method-based, the scope is confirmed in writing at the quotation stage.
Scope and authorisationsRelated Regulations
- Material product standards
- Heat-treatment specifications
Plastics Testing — What Does This Testing Field Cover?
The section below describes the field that the Rockwell test belongs to; the conditions and acceptance criteria of this particular test are given in the sections above. The scope specific to your product is confirmed in writing at the quotation stage.
Plastics testing determines the mechanical, thermal and burning behaviour of a polymer material. Unlike metals, plastics are VISCOELASTIC: their behaviour depends on loading rate, temperature and moisture. The same material therefore gives different results under different conditions, and the test conditions are an inseparable part of the result.
The practical consequence of viscoelasticity is this: a plastic part continues to deform over time under a constant load (creep) and the stress it carries at constant deformation falls over time (stress relaxation). A screwed joint loosens, a clamp loses its clamping force, a shelf sags over time. A short-term tensile test does not show this behaviour; a long-term test or an accelerated model is needed.
Thermal behaviour is the second main axis. Melt flow rate indicates the processability of the material and lot-to-lot consistency; heat deflection temperature and the Vicat softening point give a rough limit for service temperature. Thermal analysis (DSC, TGA, DMA) reveals the identity of the material: glass transition temperature, melting behaviour, crystallinity, filler content and decomposition temperature.
Burning behaviour is the third axis and ties directly into product standards. The UL 94 class and the limiting oxygen index are written into the material data sheet; a particular class is required for the housing of an electrical appliance, while a different classification system applies to a construction product.
Ageing is the most frequently skipped part of the field. Plastics degrade under UV, heat, moisture and oxygen: colour changes, the surface cracks, impact strength falls. For a part intended for outdoor use, what matters is not its values on day one but its values after ageing. Xenon arc and fluorescent UV equipment accelerate this degradation and allow comparison.
The output of this family is usually written into the material data sheet, and product standards refer to that sheet. But there can be a difference between the data sheet value and the behaviour of the actual part: orientation formed during moulding, weld lines and internal stresses make the part behave differently from the specimen.
The use of recycled content has added a new question to the field. Recycled resin varies from lot to lot; mechanical properties, colour and burning behaviour can shift between batches. For a manufacturer using recycled material, incoming material control is therefore not a choice but a necessity.
Method groups in this field
Mechanical
Tension, compression, bending, Charpy and Izod impact, hardness (Shore), creep and environmental stress cracking.
Thermal
Melt flow index (MFI), heat deflection temperature (HDT), Vicat softening temperature, linear thermal expansion.
Thermal analysis
Transition temperatures and crystallinity by DSC, composition and decomposition by TGA, dynamic mechanical behaviour by DMA.
Burning
UL 94 classification, limiting oxygen index (LOI), glow wire and needle flame tests.
Ageing
Accelerated ageing by xenon arc and fluorescent UV, hot air ageing, humidity and condensation.
Physical
Density, water absorption, ash content, gas and water vapour permeability of films and sheets.
Commonly confused in this field
- A plastics result without a stated test rate and temperature cannot be interpreted; viscoelastic behaviour depends on these parameters.
- A specimen result does not transfer directly to the actual part; moulding orientation and weld lines are decisive.
- HDT and Vicat values are NOT service temperatures; they are a rough indication of an upper limit and do not apply under load.
- The UL 94 class depends on thickness; a different wall thickness requires re-verification.
- For moisture-absorbing polymers (such as polyamide), results are misleading unless conditioning is carried out.
- ASTM D638 and ISO 527 results are not directly equivalent; the specimen geometries and rate definitions differ.
Which decisions these results support
- Material selection and supplier approval
- Meeting the flammability and thermal requirements of the product standard
- Verifying the use of recycled content and lot control
- Moulding process control and lot consistency
- Demonstrating ageing resistance for outdoor use
Related Tests
Frequently Asked Questions About Rockwell
Why is the Rockwell result written with the scale?
Different scales use different indenters and loads; the same material gives a different number on different scales. The value is therefore only meaningful together with the scale letter.
Can Rockwell be applied to thin sheet?
There is a thickness limit for standard Rockwell. Superficial Rockwell (such as HR15N) or the Vickers method is preferred for thin sections.