
What Is Cross Cut?
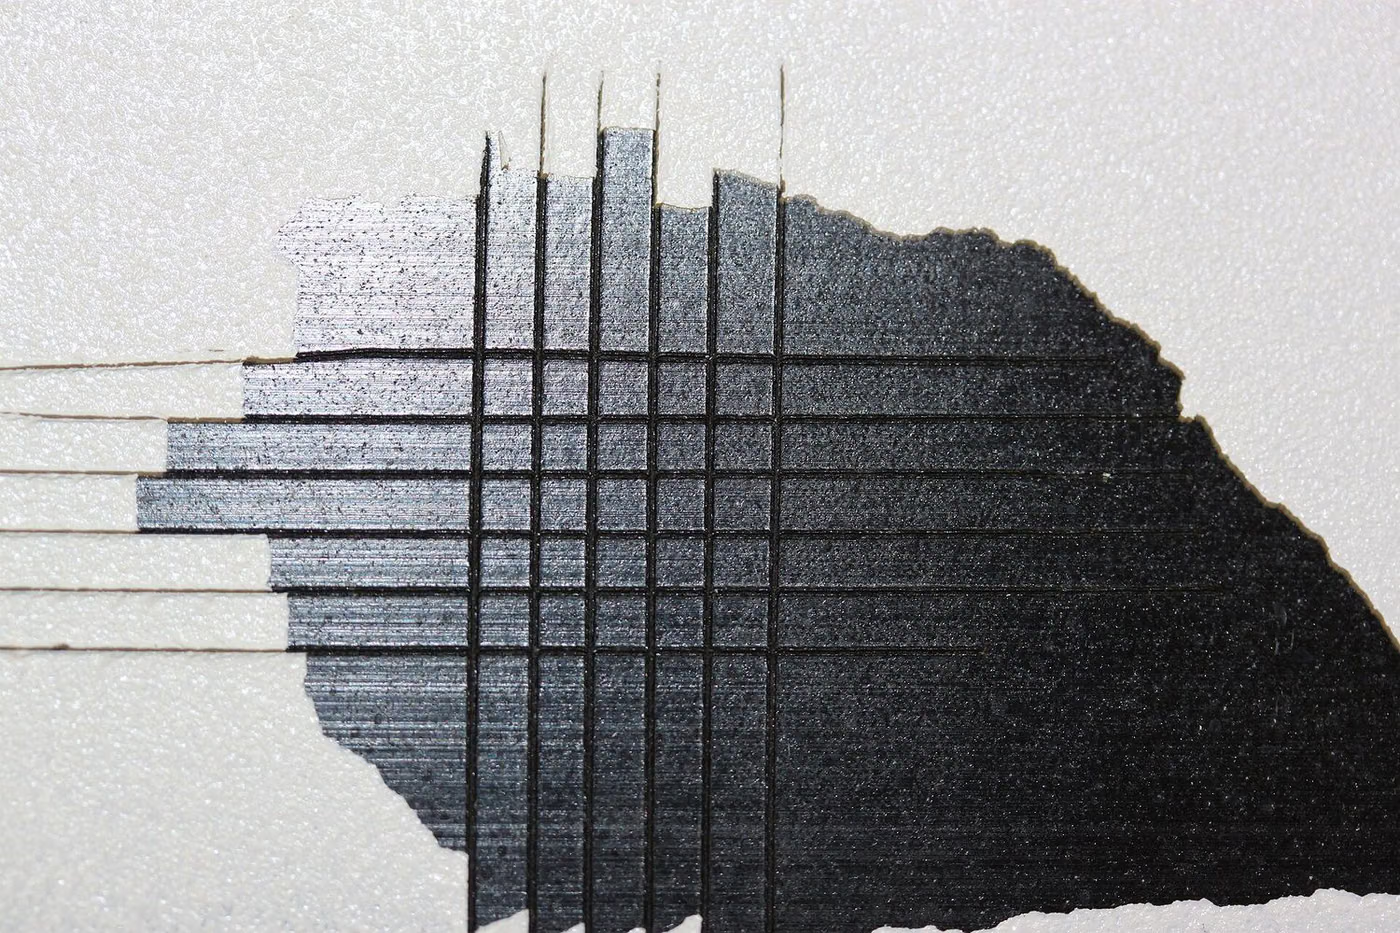
The cross cutting test is performed in which the coating is cut in two perpendicular directions with a standard spacing knife to create a square grid; It is an experiment in which the rate of shedding from the edges is then classified on a scale of 0–5 by pulling it with a standard tape.
Purpose of Cross Cut
The aim is to evaluate the adhesion of the coating to the substrate with a rapid and reproducible classification.
Which Products Is Cross Cut Applied To?
- Industrial and decorative paints
- Toz kaplamalar
- Astar-son kat sistemleri
- Coated sheet metal products
In Which Sectors Is Cross Cut Used?
Standards Related to Cross Cut
- ISO 2409
- ASTM D3359 Method B
- ISO 16276-2
Cross Cut Conditions
- blade range
- Defined in the standard according to the coating thickness and subsurface (1, 2 or 3 mm)
- Kesme
- Six cuts in two perpendicular directions, going down to the lower surface
- Bant
- Test tape with standard-defined adhesion strength
- Classification
- 0 (no shedding) to 5 (extensive shedding)
Equipment for Cross Cut
- Cross cutting tool (multi-blade) or single blade
- Standard test strip
- Coating-thickness gauge
- Magnifying glass and comparison tables
Sample Requirements for Cross Cut
- The coating thickness must be measured and the blade spacing must be selected accordingly.
- The cut must go down to the bottom surface
- The sample must be on a flat and hard surface
- The coating must be fully cured
Duration of Cross Cut
Typically 1–2 days.
Cross Cut Procedure
- 1The coating thickness is measured and the blade spacing is selected.
- 2Cuts are made in two perpendicular directions.
- 3Loose particles are removed.
- 4Standard tape is applied and pulled at the defined angle.
- 5The grid is examined with magnification.
- 6The result is given as a class 0–5.
Cross Cut Acceptance Criteria
The acceptance criterion is the maximum class given in the specification.
Evaluation of Results
Incorrect blade spacing can shift the result one class; Selection should not be made without measuring the thickness. If the cut does not go all the way to the bottom surface, this will cause the coating to look better than it is. The method is not applicable to thick coatings (typically over 250 µm).
Cross Cut Report
- Standard applied
- Coating system and measured thickness
- blade range
- Classification result and image
- Conditioning conditions
Accreditation
EUROLAB holds internationally recognised accreditation obtained from accreditation bodies party to the IAF and ILAC multilateral recognition arrangements, under ISO/IEC 17025 for laboratory testing, ISO/IEC 17020 for inspection and surveillance, and ISO/IEC 17021-1 and ISO/IEC 17065 for system and product certification. This chain ensures the reports and certificates issued are accepted worldwide.
Whether this test can be offered within accredited scope depends on your product and the standard applied; since accreditation is method-based, the scope is confirmed in writing at the quotation stage.
Scope and authorisationsRelated Regulations
- Paint and coating specifications
Paint and Coating Testing — What Does This Testing Field Cover?
The section below describes the field that the Cross Cut test belongs to; the conditions and acceptance criteria of this particular test are given in the sections above. The scope specific to your product is confirmed in writing at the quotation stage.
Paint and coating testing measures the adhesion of a coating to the surface, its mechanical durability and its resistance to environmental effects. Because a coating is a thin layer, the results depend both on the material and on the QUALITY OF APPLICATION; the same paint gives an entirely different result over a different surface preparation.
This dual dependence is the most important knowledge in the field. A coating failure usually arises not from the paint itself but from the surface preparation: oil residue, insufficient roughening, an oxide layer or moisture. Coating tests therefore assess not only the product but also the process, and the results are used for process control.
COATING THICKNESS is a recurring variable in the field. Many durability results relate directly to thickness; a thin area becomes the starting point of corrosion. Thickness measurement is therefore reported routinely alongside the other tests and is usually taken at several points — thickness falls at edges and corners, especially on complex geometries.
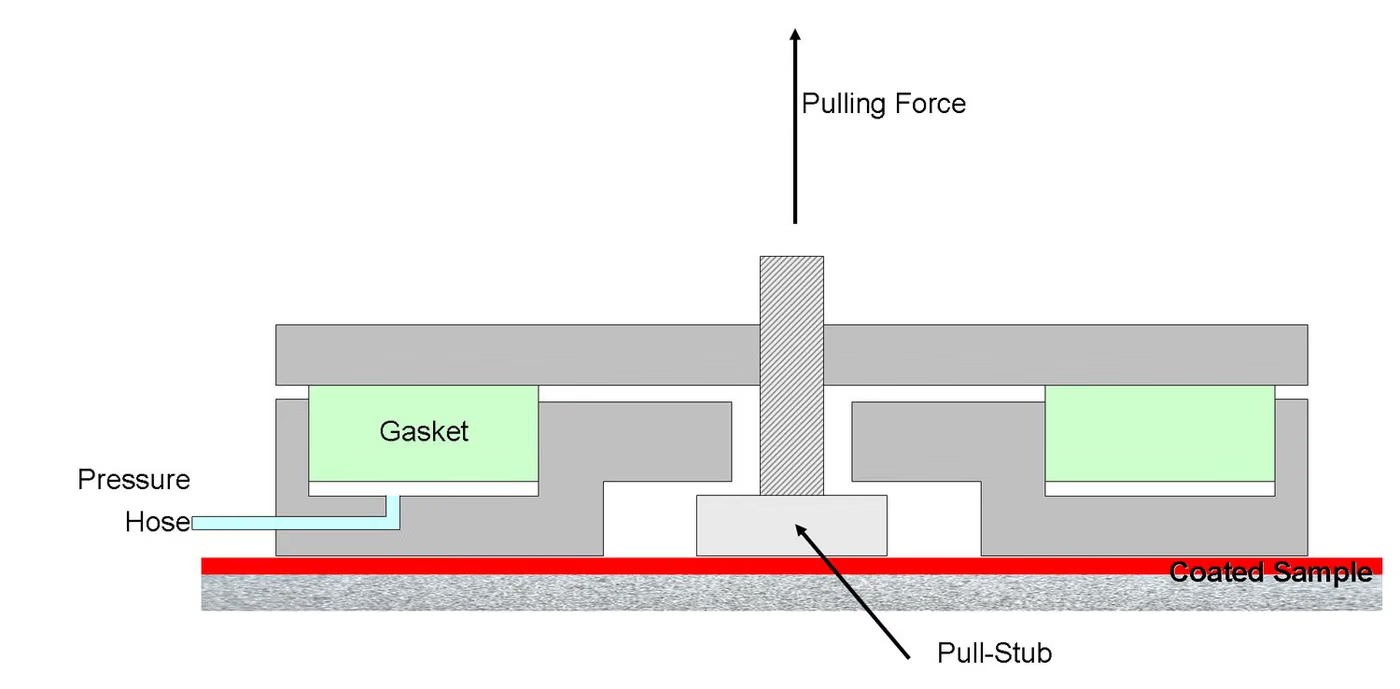
Three approaches are used on the adhesion side, each giving different information. The tape test is fast and suitable for field use but is a coarse scale. The cross-cut test shows behaviour at the intersections of layers. The pull-off method produces a numerical strength value and is the most suitable for comparison.
On the mechanical side, flexibility (mandrel bending), impact resistance, hardness, abrasion and stone chip resistance are measured. Stone chipping has a special place in automotive: gravel striking the coating under real road conditions is simulated, and the result is assessed according to whether the coating continues to protect the base metal.
On the appearance side, gloss and colour difference are monitored NUMERICALLY. Colour is assessed with a colour measuring instrument rather than by eye and the colour difference is expressed as a number; this makes it possible to compare different lots and different suppliers.
On the durability side, accelerated ageing (xenon arc, fluorescent UV), humidity, condensation and salt spray are applied. The result is assessed with scales for blistering, rusting, creep from a scribe and loss of adhesion; these scales are defined in separate standards and the report must state which was used.
In industrial processes such as powder coating and electrophoretic coating, the curing cycle (temperature and time) is what determines the result. An under-cured coating looks good but has poor chemical resistance and adhesion; oven profile measurement is therefore part of coating quality control.
Method groups in this field
Thickness
Dry film thickness by magnetic and non-magnetic methods; multi-point measurement and assessment of the distribution.
Adhesion
Tape test, cross-cut test and pull-off adhesion strength.
Mechanical strength
Mandrel bend flexibility, rapid deformation (impact), pencil and scratch hardness, Taber abrasion, stone chipping.
Appearance
Gloss measurement, colour difference calculation, orange peel and surface defect assessment.
Environmental durability
Salt spray, humidity, condensation, xenon arc and fluorescent UV ageing, chemical and stain resistance.
Assessment scales
Scales for blistering, degree of rusting, creep from a scribe and loss of adhesion.
Commonly confused in this field
- A coating result depends on the surface preparation; even if the paint itself is good, a poor preparation gives a poor result.
- A durability result without a reported thickness cannot be compared.
- The tape test is a coarse scale; numerical comparison requires the pull-off method.
- Colour cannot be assessed by eye; numerical colour difference measurement is required.
- An ageing result without a stated assessment scale cannot be interpreted.
- If the curing cycle is incomplete the coating looks good but its durability is poor; the oven profile is part of quality control.
Which decisions these results support
- Paint system approval and supplier selection
- Process control of the paint line and lot acceptance
- Supporting outdoor and automotive durability claims
- Detecting defects arising from surface preparation
- Monitoring colour and gloss consistency lot by lot
Related Tests
Frequently Asked Questions About Cross Cut
According to which standard is Cross Cut made?
Cross Cut is executed in scope ISO 2409, ASTM D3359 Method B and ISO 16276-2. The limit values and acceptance criteria to be applied are defined in the product standard; The version valid for your product is confirmed in writing at the offer stage.
Which products does Cross Cut apply to?
Mainly applied to Industrial and decorative paints, Toz kaplamalar, Astar-son kat sistemleri and Coated sheet metal products. Whether your product is included in the scope is determined by examining its technical specifications and intended use.
Under what conditions is Cross Cut done?
The determining parameters are: blade range — Defined in the standard according to the coating thickness and subsurface (1, 2 or 3 mm), Kesme — Six cuts in two perpendicular directions, going down to the lower surface and Bant — Test tape with standard-defined adhesion strength. The full terms are in the "Test Conditions" section on the page and vary depending on the product standard.
What kind of sample is needed for Cross Cut?
The coating thickness must be measured and the blade spacing must be selected accordingly., The cut must go down to the bottom surface and The sample must be on a flat and hard surface. The number of samples is determined according to the product standard and the scope to be reported.
How long does Cross Cut take?
Typically 1–2 days. This duration belongs to the experiment itself; sample preparation, queuing and reporting are also evaluated. A realistic schedule for your product is given in the offer.
What is the Cross Cut result called "appropriate"?
The acceptance criterion is the maximum class given in the specification.